



For more information regarding the value of a property, please contact us for a free consultation.
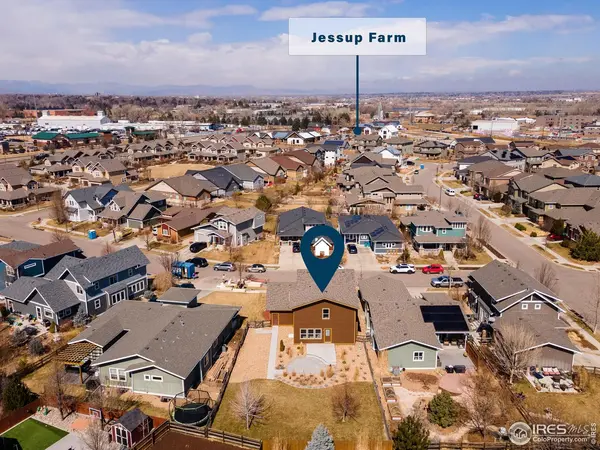
2209 Sandbur Fort Collins, CO 80525
Want to know what your home might be worth? Contact us for a FREE valuation!

Our team is ready to help you sell your home for the highest possible price ASAP
Key Details
Sold Price $715,000
Property Type Single Family Home
Listing Status Sold
Purchase Type For Sale
Square Footage 3,162 sqft
Subdivision Sidehill
MLS Listing ID IRE984135
Sold Date 05/12/23
Style Cottage,Legal Conforming
Bedrooms 3
Full Baths 2
Half Baths 1
HOA Fees $78/ann
HOA Y/N Yes
Year Built 2009
Annual Tax Amount $3,141
Tax Year 2022
Lot Size 7,840 Sqft
Acres 0.18
Source ires
Property Description
Bucking Horse neighborhood, Craftsman stunner, Jamestown Built, and in the heart of Fort Collins? Yes, this home has it all! If you are looking for a home that offers the perfect balance of style, function and location, look no further than this beautiful home. 3 bedrooms, 2.5 bathrooms, 2 main floor living areas, newly refinished bamboo flooring, new carpet, new paint, and a fabulous spacious backyard are some of the incredible features this home has to offer. The spacious and open floor plan boasts natural light throughout creating an inviting atmosphere for everyone to enjoy! The primary suite is charming, expansive and has beautiful travertine flooring and counters in the 5 piece en-suite with a walk-in closet. The bedrooms are well-sized. The backyard has ample space and showcases a newly added paved patio perfect for entertaining! Don't miss this opportunity to own this amazing house - make it yours today!
Location
State CO
County Larimer
Community Sidehill
Area Fort Collins
Zoning LMN
Direction From Drake, North on Timberline, East on Nancy Gray, North on Scarecrow, East on Sandbur
Rooms
Basement Full, Unfinished, Slab, Radon Unknown
Interior
Interior Features Eat-in Kitchen, Separate Dining Room, Cathedral Ceiling(s), Open Floorplan, Pantry, Walk-In Closet(s), Washer/Dryer Hookup, Kitchen Island, High Ceilings
Heating Forced Air
Cooling Ceiling Fan(s)
Flooring Wood
Fireplaces Type Gas, Living Room
Appliance Gas Range, Self Cleaning Oven, Dishwasher, Refrigerator, Washer, Dryer, Microwave
Exterior
Exterior Feature Sprinkler System
Parking Features Garage Door Opener
Garage Spaces 2.0
Fence Fenced, Wood
Community Features Pool, Playground, Park, Trail(s)
Utilities Available Natural Gas Available, Electricity Available, Cable Available, Satellite Avail, High Speed Avail
View Y/N Yes
View Hills
Roof Type Composition
Improvements No
Porch Patio
Garage Yes
Building
Lot Description House Faces North, City Limits, Paved, Curbs, Gutters, Sidewalks, Street Light, Fire Hydrant within 500 Feet
Sewer Public Sewer
Water City
Architectural Style Cottage, Legal Conforming
Level or Stories Two
Structure Type Frame,Stone
New Construction false
Schools
Elementary Schools Riffenburgh
Middle Schools Lesher
High Schools Poudre
School District Poudre
Others
HOA Fee Include Common Amenities,Management
Acceptable Financing Cash, Conventional
Listing Terms Cash, Conventional
Special Listing Condition Private Owner
Read Less

Nearby Locations
GET MORE INFORMATION