

For more information regarding the value of a property, please contact us for a free consultation.
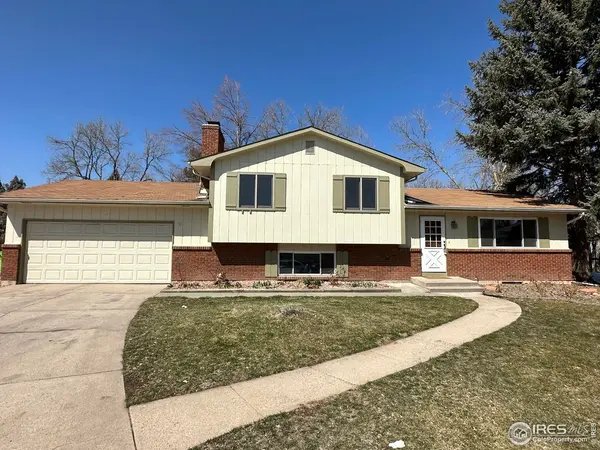
1724 Constitution Fort Collins, CO 80526
Want to know what your home might be worth? Contact us for a FREE valuation!

Our team is ready to help you sell your home for the highest possible price ASAP
Key Details
Sold Price $579,000
Property Type Single Family Home
Listing Status Sold
Purchase Type For Sale
Square Footage 3,167 sqft
Subdivision Village West
MLS Listing ID IRE984509
Sold Date 05/01/23
Style Contemporary
Bedrooms 4
Full Baths 1
Three Quarter Bath 2
HOA Y/N No
Year Built 1973
Annual Tax Amount $2,984
Tax Year 2022
Lot Size 0.310 Acres
Acres 0.31
Source ires
Property Description
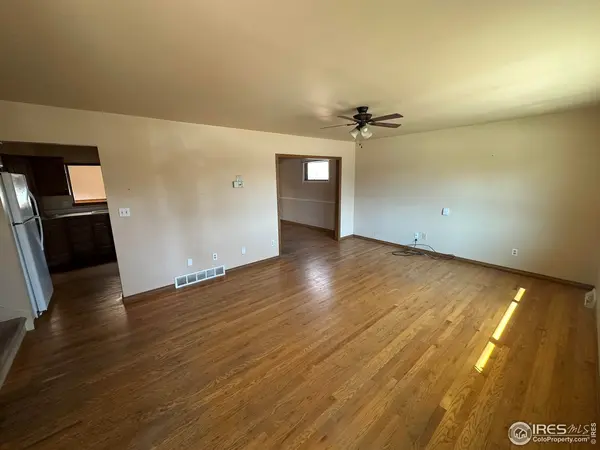
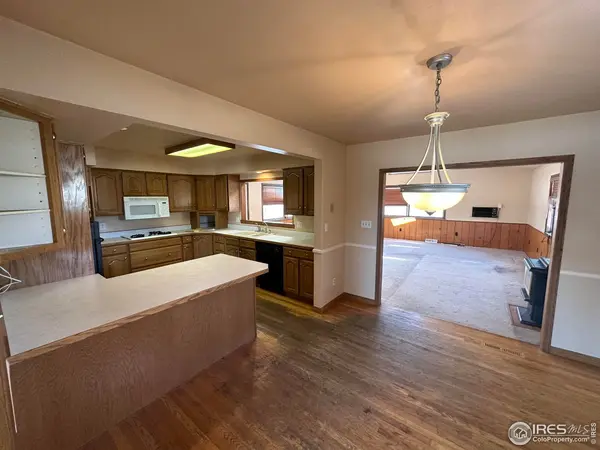
Awesome sweat equity opportunity! Your chance to build immediate wealth with your updates and TLC in one of the most desirable FoCo neighborhoods, Village West. Spruced up homes in Village West are selling for $700k+. Amazing cul-de-sac lot of .31 acres is like a private park! Home has a great open layout & is ready for your finishing touches. Spacious kitchen, three separate living areas, two gas fireplaces. Upper level has huge primary suite w/ en-suite bath plus a large second bedroom & 2nd bath. Lower level w/ 3rd bed & 3rd bath. Basement is a huge 4th bedroom, possibly a future mother-in-law suite? BONUS oversized heated garage w/ dust collection system = epic workshop! Additional double shed + trailer parking. The garden is organic, being chemical-free for the last 12+ years. Full sprinkler system. Ideal West FoCo location, 2 blocks to Rolland Moore Park, Spring Creek Trail, and just mins to CSU and Old Town. Right up the road from Village Green pool for summer fun! OPEN HOUSE Sat 4/1 (11am-1pm).
Location
State CO
County Larimer
Community Village West
Area Fort Collins
Zoning RL
Rooms
Basement Partial, Partially Finished
Interior
Interior Features Separate Dining Room, Cathedral Ceiling(s), Open Floorplan
Heating Forced Air
Cooling Evaporative Cooling, Whole House Fan
Fireplaces Type Two or More
Appliance Electric Range, Dishwasher, Refrigerator, Microwave
Exterior
Exterior Feature Sprinkler System, Heated Garage, Oversized Garage
Garage Spaces 2.0
Fence Fenced, Wood
Utilities Available Natural Gas Available, Electricity Available
View Y/N No
Roof Type Composition
Improvements No
Garage Yes
Building
Lot Description Cul-De-Sac, Wooded, Level, Paved
Sewer Public Sewer
Water City
Architectural Style Contemporary
Level or Stories Four
Structure Type Frame,Brick
New Construction false
Schools
Elementary Schools Bennett
Middle Schools Blevins
High Schools Poudre
School District Poudre
Others
Acceptable Financing Cash, Conventional, FHA, VA
Listing Terms Cash, Conventional, FHA, VA
Special Listing Condition Private Owner
Read Less

Nearby Locations
GET MORE INFORMATION