

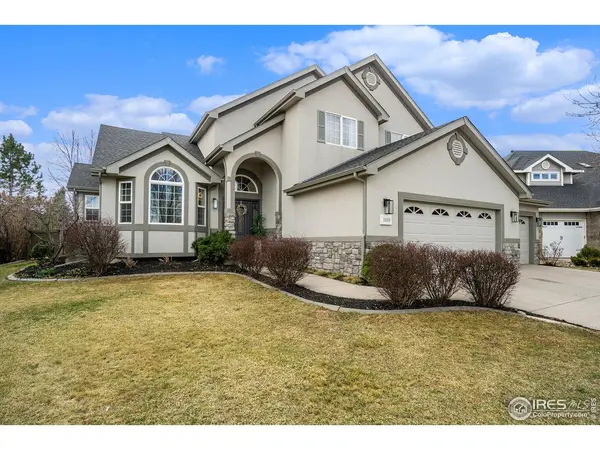
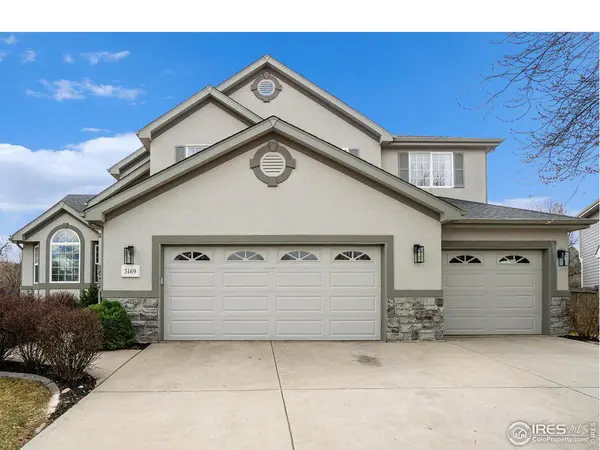
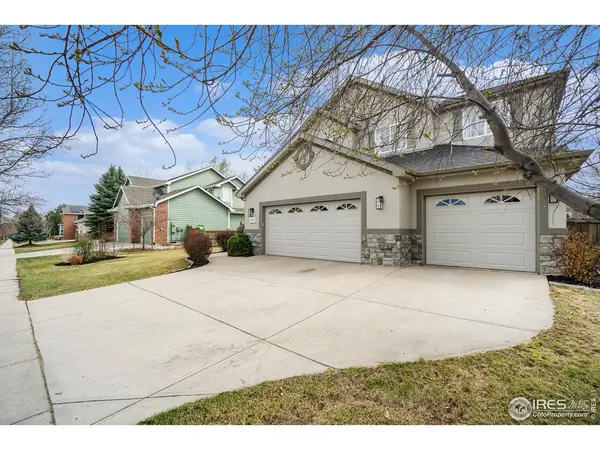
For more information regarding the value of a property, please contact us for a free consultation.
3169 Kingfisher Fort Collins, CO 80528
Want to know what your home might be worth? Contact us for a FREE valuation!

Our team is ready to help you sell your home for the highest possible price ASAP
Key Details
Sold Price $965,000
Property Type Single Family Home
Listing Status Sold
Purchase Type For Sale
Square Footage 4,006 sqft
Subdivision Fossil Lake Ranch
MLS Listing ID IRE985251
Sold Date 06/02/23
Style Contemporary
Bedrooms 5
Full Baths 3
Half Baths 1
HOA Fees $63/ann
HOA Y/N Yes
Year Built 2000
Annual Tax Amount $4,564
Tax Year 2022
Lot Size 0.290 Acres
Acres 0.29
Source ires
Property Description
Rare find in the coveted Fossil Lake Ranch. This beauty sits on a large .29 acre lot in a quiet cul-de-sac. Lots of elbow room! And half cul-de-sac means no traffic & a safe place to play. IDEAL location just 1 block to Kinard Middle School & walking distance to Fossil Lake HS, Twin Silo Park & multiple trails/parks. You're going to fall in love with this brand new kitchen! Huge island, loads of storage & prep space. Your house will be THE get-together venue & this gorgeous backyard will be in bloom just in time for summer BBQ's! Enjoy the multiple patio spaces & serene water feature. Relax & recharge in the super spacious primary suite including 5-piece bath. Upper level includes 3 additional bedrooms & one full bath. Main level home office. Partially finished basement includes rec room plus 5th bedroom & full bath. BONUS 600 sqft unfinished space for storage & future growth. Attached oversized 3-car garage w/ plenty of room for all the toys. Splash in the private community pool all summer! New high efficiency furnace. Full auto sprinkler system. Come see asap!
Location
State CO
County Larimer
Community Fossil Lake Ranch
Area Fort Collins
Zoning SFR
Rooms
Family Room 1
Basement Full, Partially Finished, Built-In Radon
Interior
Interior Features Eat-in Kitchen, Cathedral Ceiling(s), Open Floorplan, Walk-In Closet(s), Washer/Dryer Hookup, Kitchen Island
Heating Forced Air, Humidity Control
Cooling Ceiling Fan(s)
Flooring Wood
Fireplaces Type Gas, Living Room
Appliance Gas Range, Dishwasher, Bar Fridge, Microwave, Disposal, Fire Alarm
Laundry Sink
Exterior
Exterior Feature Sprinkler System, Balcony, Oversized Garage
Parking Features Garage Door Opener
Garage Spaces 3.0
Fence Fenced, Wood
Community Features Clubhouse, Pool, Playground, Trail(s)
Utilities Available Natural Gas Available, Electricity Available, Cable Available, Satellite Avail, High Speed Avail
View Y/N Yes
View Hills
Roof Type Composition
Improvements No
Porch Patio
Garage Yes
Building
Lot Description Cul-De-Sac, Wooded, Evergreen Trees, Deciduous Trees, Level, House Faces North, City Limits
Sewer Public Sewer
Water District
Architectural Style Contemporary
Level or Stories Two
Structure Type Frame,Stucco
New Construction false
Schools
Elementary Schools Zach
Middle Schools Preston
High Schools Poudre
School District Poudre
Others
HOA Fee Include Common Amenities,Management
Acceptable Financing Cash, Conventional, FHA, VA
Listing Terms Cash, Conventional, FHA, VA
Special Listing Condition Private Owner
Read Less

Nearby Locations
GET MORE INFORMATION