

For more information regarding the value of a property, please contact us for a free consultation.
1828 Elk Springs Loveland, CO 80538
Want to know what your home might be worth? Contact us for a FREE valuation!

Our team is ready to help you sell your home for the highest possible price ASAP
Key Details
Sold Price $430,000
Property Type Single Family Home
Listing Status Sold
Purchase Type For Sale
Square Footage 1,515 sqft
Subdivision Shamrock West
MLS Listing ID IRE985191
Sold Date 05/16/23
Bedrooms 3
Full Baths 2
Half Baths 1
HOA Fees $51/mo
HOA Y/N Yes
Year Built 2001
Annual Tax Amount $1,727
Tax Year 2022
Lot Size 1,306 Sqft
Acres 0.03
Source ires
Property Description
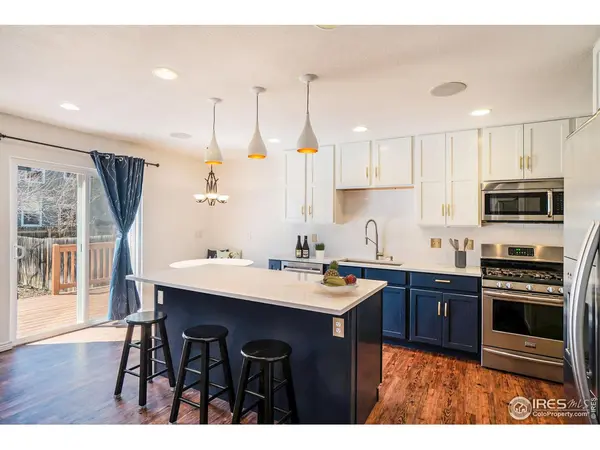
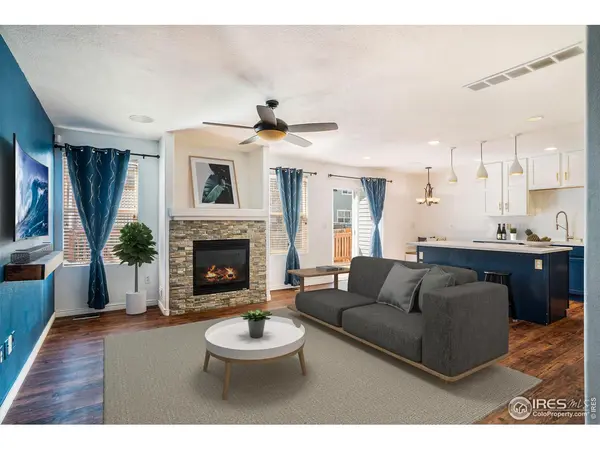
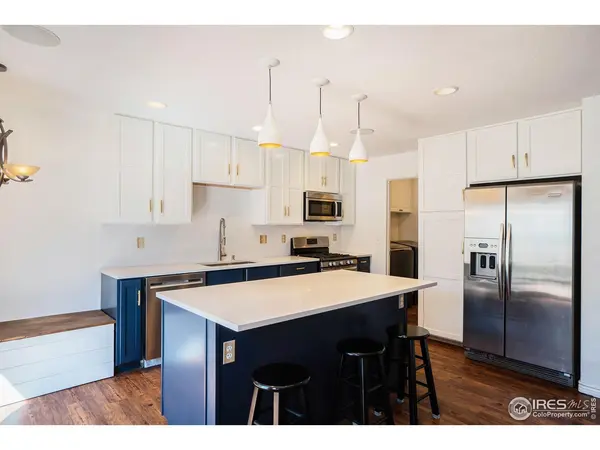
Rare find at this price point! Beautifully updated townhome in charming Shamrock West. Wide open main level floorplan with the premium kitchen you've been looking for! White quartz countertops & top-of-the-line cabinets complete w/ spice rack, pull out storage drawers & hideaway trash cupboard. Tons of storage and prep space, spacious island, perfect for entertaining! Let the party flow out onto the large south-facing deck for BBQ gatherings and mature trees. Relax in this HUGE primary suite w/ plenty of room for yoga, office, reading nook etc! Completely updated primary en-suite bath and two walk-in closets. Cozy up to the gas fireplace on chilly evenings. New LVP flooring on main level & in secondary bedrooms. Newer carpet also. Fully fenced yard for the fur babies. Bonus attached 2-car garage. Super affordable HOA dues compared to most townhomes! Ideal location, just 10 mins to downtown Loveland & only 20 mins to FoCo. A 5 min bike ride gets you to the Long View trail which connects all the way to FoCo. Also multiple walking trails right in Shamrock West! Don't wait on this one. OPEN HOUSE Sat 4/15 (11am-1pm) & Sun 4/16 (11am-1pm).
Location
State CO
County Larimer
Community Shamrock West
Area Loveland/Berthoud
Zoning RES
Rooms
Basement None
Interior
Interior Features Eat-in Kitchen, Open Floorplan
Heating Forced Air
Fireplaces Type Gas, Living Room
Appliance Gas Range, Dishwasher, Refrigerator
Exterior
Garage Spaces 2.0
Fence Fenced, Wood
Utilities Available Natural Gas Available, Electricity Available
View Y/N No
Roof Type Composition
Improvements No
Porch Patio
Garage Yes
Building
Lot Description Paved, Curbs, Gutters, Sidewalks
Sewer Public Sewer
Water City
Level or Stories Two
Structure Type Frame
New Construction false
Schools
Elementary Schools Centennial (R2-J)
Middle Schools Erwin, Lucile
High Schools Thompson R2-J
School District Thompson R2-J
Others
HOA Fee Include Common Amenities,Management,Exterior Maintenance
Acceptable Financing Cash, Conventional, FHA, VA
Listing Terms Cash, Conventional, FHA, VA
Special Listing Condition Private Owner
Read Less

Nearby Locations
GET MORE INFORMATION