


For more information regarding the value of a property, please contact us for a free consultation.
755 Rochelle Fort Collins, CO 80526
Want to know what your home might be worth? Contact us for a FREE valuation!

Our team is ready to help you sell your home for the highest possible price ASAP
Key Details
Sold Price $830,000
Property Type Single Family Home
Listing Status Sold
Purchase Type For Sale
Square Footage 3,965 sqft
Subdivision Clarendon Hills
MLS Listing ID IRE989074
Sold Date 07/07/23
Style Contemporary
Bedrooms 4
Full Baths 2
Half Baths 1
Three Quarter Bath 1
HOA Fees $62/ann
HOA Y/N Yes
Year Built 1992
Annual Tax Amount $3,892
Tax Year 2022
Lot Size 10,454 Sqft
Acres 0.24
Source ires
Property Description
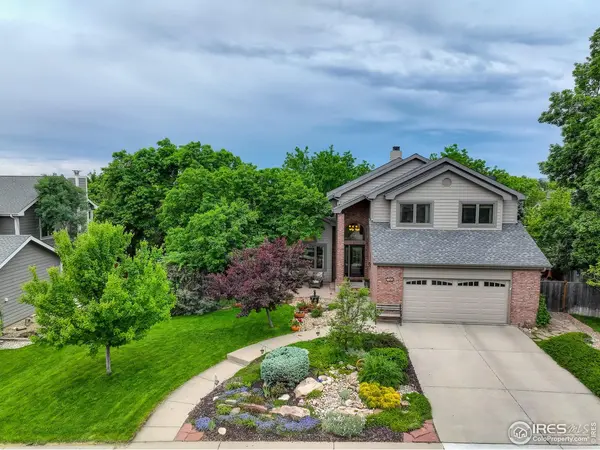
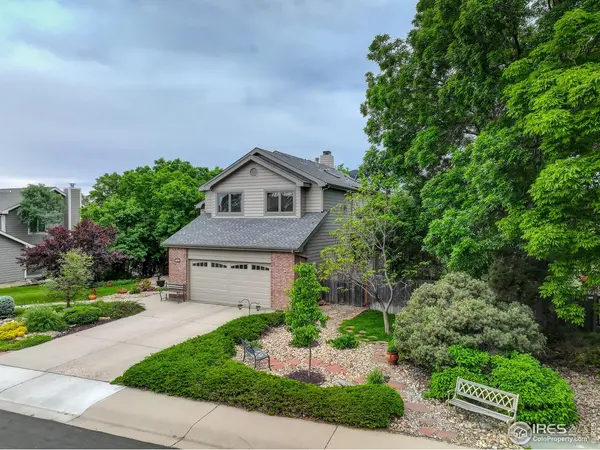
Open house cancelled, offer accepted. Tucked on a quiet circular drive in coveted Clarendon Hills. 4 bed, 4 bath home lovingly maintained and updated, with main level office that could easily be a 5th bedroom. Lots of natural light with skylights and southern exposure. Luxuriate in huge primary suite with 3 sided fireplace. Enjoy the multiple outdoor spaces, each feeling like its own private sanctuary. Vaulted Ceilings, Hickory Floors, Porcelain Tile, Walk-out Basement, Outdoor Gas Firepit, are just a few of this homes many features. Short distance to Cathy Fromme Prairie, walking/biking trails, and McGraw Elementary. Don't miss your chance to live in one of Fort Collins most desirable neighborhoods.
Location
State CO
County Larimer
Community Clarendon Hills
Area Fort Collins
Zoning RES
Direction Shields south of Harmony, East onto Clarendon Hills Dr, Left on Langdale Drive, Left on Rochelle Circle
Rooms
Family Room 1
Basement Partially Finished, Walk-Out Access
Interior
Interior Features Eat-in Kitchen, Separate Dining Room, Cathedral Ceiling(s), Open Floorplan, Natural Woodwork, Walk-In Closet(s), Washer/Dryer Hookup, Skylights
Heating Forced Air
Cooling Ceiling Fan(s), Whole House Fan
Flooring Wood
Fireplaces Type Two or More, Gas, Electric, Bedroom
Appliance Electric Range, Self Cleaning Oven, Dishwasher, Refrigerator, Microwave
Exterior
Exterior Feature Sprinkler System, Oversized Garage
Parking Features Garage Door Opener
Garage Spaces 2.0
Fence Fenced, Wood
Community Features Playground
Utilities Available Natural Gas Available, Electricity Available, Cable Available, Satellite Avail, High Speed Avail
View Y/N Yes
View Mountain(s)
Roof Type Composition
Improvements No
Porch Patio, Deck
Garage Yes
Building
Lot Description Evergreen Trees, Deciduous Trees, Rolling Lot, Sloping Lot, House Faces North, Paved, Curbs, Gutters, Sidewalks
Sewer Public Sewer
Water City
Architectural Style Contemporary
Level or Stories Two
Structure Type Frame,Brick
New Construction false
Schools
Elementary Schools Mcgraw
Middle Schools Webber
High Schools Poudre
School District Poudre
Others
HOA Fee Include Common Amenities
Acceptable Financing Cash, Conventional
Listing Terms Cash, Conventional
Special Listing Condition Private Owner
Read Less

Nearby Locations
GET MORE INFORMATION