


For more information regarding the value of a property, please contact us for a free consultation.
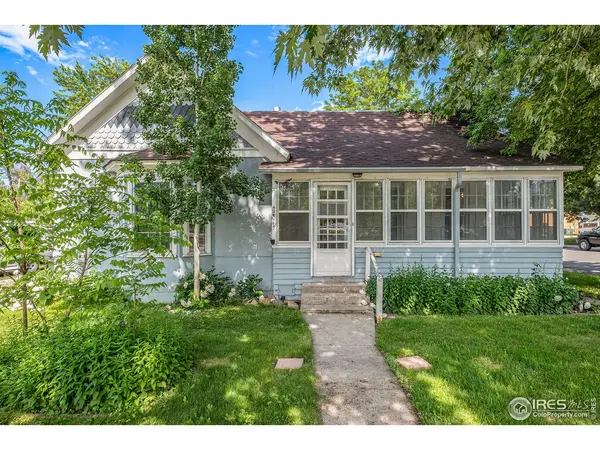
604 N Harrison Loveland, CO 80537
Want to know what your home might be worth? Contact us for a FREE valuation!

Our team is ready to help you sell your home for the highest possible price ASAP
Key Details
Sold Price $401,500
Property Type Single Family Home
Listing Status Sold
Purchase Type For Sale
Square Footage 1,399 sqft
Subdivision Kilburns West Side
MLS Listing ID IRE989995
Sold Date 07/07/23
Style Cottage,Victorian
Bedrooms 2
Full Baths 1
HOA Y/N No
Year Built 1902
Annual Tax Amount $1,437
Tax Year 2022
Lot Size 9,147 Sqft
Acres 0.21
Source ires
Property Description
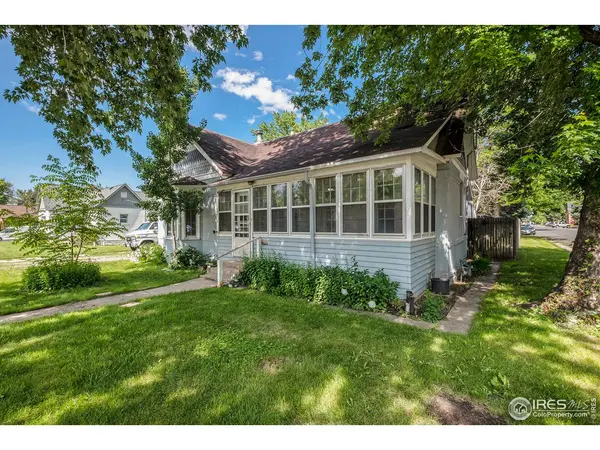
Do NOT miss this turn-of-the-century gem just two blocks from Downtown Loveland! Charm & character combine in this ranch home on a very spacious .21 acre corner lot (City does allow accessory dwelling to be built on this lot size!). Complete with 2 bedrooms, 1 bath & 2 living spaces PLUS a heated enclosed front porch, many different places for gathering & entertaining! The primary bedroom is huge, with plenty of space for an office nook or yoga room. Enjoy convenient one-level living! Soak up summer evenings on the large private deck looking over the park-like oasis of a backyard. Very private, you will not be staring at neighbor homes. Mature trees & plenty of room to play & garden in the fenced yard. Detached one-car garage + storage shed is perfect for a workshop. Excellent location walking distance to downtown, Truscott Elementary, Reed Middle School & Big Thompson River Trail. With a little TLC & updates this home has so much potential for you to build sweat equity in one of the hottest areas of Loveland! Perfect starter home, downsize home or investment property. OPEN HOUSE Sat 6/17 (11am-1pm).
Location
State CO
County Larimer
Community Kilburns West Side
Area Loveland/Berthoud
Zoning R1E
Rooms
Basement Partial, Unfinished
Interior
Interior Features Separate Dining Room, Open Floorplan, Wood Windows, Bay or Bow Window, Washer/Dryer Hookup
Heating Forced Air
Cooling Ceiling Fan(s)
Appliance Electric Range, Dishwasher, Refrigerator, Washer, Dryer
Exterior
Exterior Feature Sprinkler System
Garage Spaces 1.0
Fence Fenced
Utilities Available Natural Gas Available, Electricity Available
View Y/N Yes
View City
Roof Type Composition
Improvements No
Porch Enclosed
Garage Yes
Building
Lot Description Corner Lot, Level, Paved, Curbs, Gutters, Sidewalks
Sewer Public Sewer
Water City
Architectural Style Cottage, Victorian
Level or Stories One
Structure Type Frame,Stucco
New Construction false
Schools
Elementary Schools Truscott
Middle Schools Bill Reed
High Schools Thompson R2-J
School District Thompson R2-J
Others
Acceptable Financing Cash, Conventional, FHA, VA
Listing Terms Cash, Conventional, FHA, VA
Special Listing Condition Private Owner
Read Less

Nearby Locations
GET MORE INFORMATION