


For more information regarding the value of a property, please contact us for a free consultation.
4218 Starflower Fort Collins, CO 80526
Want to know what your home might be worth? Contact us for a FREE valuation!

Our team is ready to help you sell your home for the highest possible price ASAP
Key Details
Sold Price $595,000
Property Type Single Family Home
Listing Status Sold
Purchase Type For Sale
Square Footage 2,517 sqft
Subdivision Willow Park
MLS Listing ID IRE990000
Sold Date 08/01/23
Style Contemporary
Bedrooms 5
Full Baths 2
Half Baths 1
Three Quarter Bath 1
HOA Y/N No
Year Built 1989
Annual Tax Amount $2,842
Tax Year 2022
Lot Size 6,534 Sqft
Acres 0.15
Source ires
Property Description
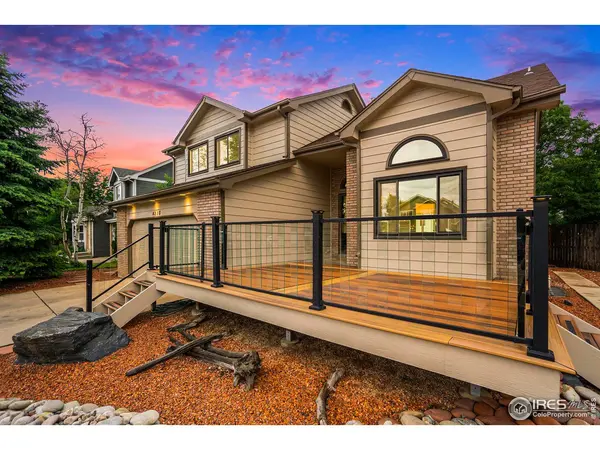
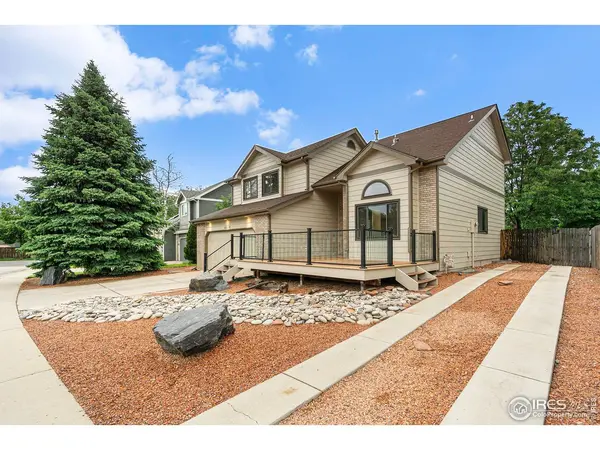
You found it! You won't find a better home for this price point in West Fort Collins. Completely updated top to bottom! Light & bright floorplan w/ impressive cathedral ceilings. Updated kitchen w/ brand new granite countertops. Two main level living spaces + formal dining. You'll be spending most of your time on the amazing deck & fire pit patio! Fully fenced yard w/ plenty of room to play. Beautifully landscaped, check out the flowers & garden areas. Upper level primary suite complete w/ updated 5-piece bath & vaulted ceiling. Additional two generously sized bedrooms on upper level plus full bath. BONUS finished basement w/ two more bedrooms & a bath. Basement provides ample extra space for office or rec room if you don't need 5 bedrooms. No HOA & No Metro Tax. Hard to find RV/trailer parking on property! Very cool front deck to take in sunsets & watch the world pass by. Xeriscaped front landscaping for easy maintenance! Awesome location just 1 block from Troutman Park, 2 blocks from Lopez Elementary & 2 mins to FtCo Montessori School. Updates include new carpet, interior & exterior paint, kitchen finishes, bath finishes, all fixtures & doors.
Location
State CO
County Larimer
Community Willow Park
Area Fort Collins
Zoning RES
Rooms
Family Room 1
Basement Partially Finished, Built-In Radon
Interior
Interior Features Eat-in Kitchen, Separate Dining Room, Cathedral Ceiling(s), Open Floorplan, Pantry, Natural Woodwork, Washer/Dryer Hookup
Heating Forced Air
Cooling Ceiling Fan(s), Whole House Fan
Flooring Wood
Appliance Electric Range, Dishwasher, Refrigerator
Exterior
Exterior Feature Sprinkler System
Parking Features RV Access/Parking
Garage Spaces 2.0
Fence Fenced, Wood
Utilities Available Natural Gas Available, Electricity Available, Cable Available
View Y/N Yes
View Hills
Roof Type Composition
Improvements No
Porch Deck
Garage Yes
Building
Lot Description House Faces West, Paved, Curbs, Gutters, Sidewalks, Street Light
Sewer Public Sewer
Water City
Architectural Style Contemporary
Level or Stories Two
Structure Type Frame,Brick
New Construction false
Schools
Elementary Schools Lopez
Middle Schools Webber
High Schools Poudre
School District Poudre
Others
Acceptable Financing Cash, Conventional
Listing Terms Cash, Conventional
Special Listing Condition Private Owner
Read Less

Nearby Locations
GET MORE INFORMATION