


For more information regarding the value of a property, please contact us for a free consultation.
2502 Timberwood #107 Fort Collins, CO 80528
Want to know what your home might be worth? Contact us for a FREE valuation!

Our team is ready to help you sell your home for the highest possible price ASAP
Key Details
Sold Price $415,000
Property Type Single Family Home
Listing Status Sold
Purchase Type For Sale
Square Footage 1,872 sqft
Subdivision Wildwood Townhomes
MLS Listing ID IRE1001809
Sold Date 04/03/24
Bedrooms 3
Full Baths 3
Half Baths 1
HOA Fees $285/mo
HOA Y/N Yes
Year Built 1997
Annual Tax Amount $2,089
Tax Year 2022
Lot Size 871 Sqft
Acres 0.02
Source ires
Property Description
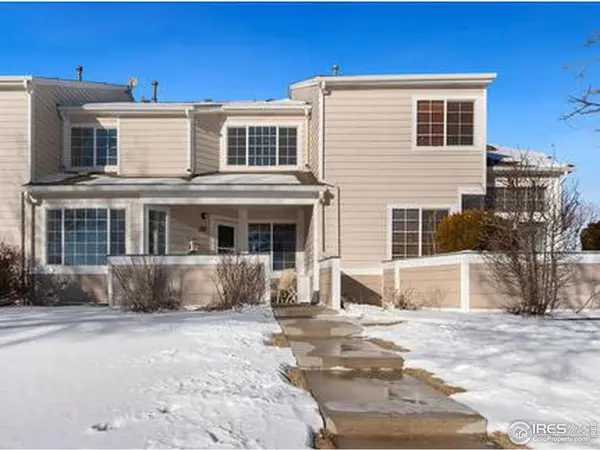
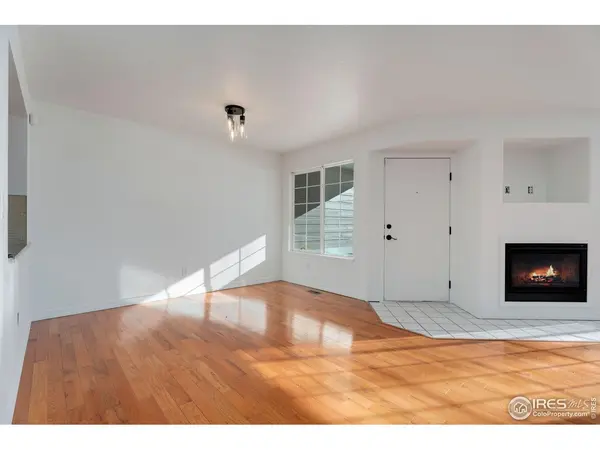
Fantastic TWO primary suite townhome with finished basement! Move-in ready, freshly painted and brand new carpets. Ideal SE Fort Collins location near Council Tree shopping center, Twin Silo Park, miles of trails, and easy access to I-25; you have everything you need close by! The main level is welcoming with a cozy gas fireplace in the living room and open concept dining and kitchen. Nice storage closets and half bath powder room on the main level. Upper level has TWO primary suites each with full en-suite baths. BONUS finished basement with living room and 3rd bedroom, full bath and laundry. Detached 1-car garage just a few steps from your front door. Private south facing patio for year-round grilling and entertaining. Open space across the street which opens to mountain views means you're NOT staring at neighbors. Affordable HOA and NO METRO DISTRICT. Don't miss also looking at the mountain VIEWS from the upstairs bedrooms!
Location
State CO
County Larimer
Community Wildwood Townhomes
Area Fort Collins
Zoning RES
Rooms
Basement Full, Partially Finished
Interior
Interior Features Separate Dining Room, Open Floorplan
Heating Forced Air
Fireplaces Type Gas, Living Room
Appliance Electric Range, Dishwasher, Refrigerator, Microwave
Exterior
Garage Spaces 1.0
Fence Partial
Community Features Park, None
Utilities Available Electricity Available, Cable Available, Satellite Avail, High Speed Avail
View Y/N Yes
View Mountain(s), Hills
Roof Type Composition
Improvements No
Porch Patio
Garage Yes
Building
Lot Description Corner Lot, Level, House Faces South, Paved
Sewer Public Sewer
Water City
Level or Stories Two
Structure Type Frame
New Construction false
Schools
Elementary Schools Kruse
Middle Schools Preston
High Schools Poudre
School District Poudre
Others
HOA Fee Include Common Amenities,Trash,Snow Removal,Maintenance Grounds,Management,Exterior Maintenance,Water,Insurance,Sewer
Acceptable Financing Cash, Conventional, FHA, VA
Listing Terms Cash, Conventional, FHA, VA
Special Listing Condition Private Owner
Read Less

Nearby Locations
GET MORE INFORMATION