


For more information regarding the value of a property, please contact us for a free consultation.
5132 Fruited Plains Fort Collins, CO 80528
Want to know what your home might be worth? Contact us for a FREE valuation!

Our team is ready to help you sell your home for the highest possible price ASAP
Key Details
Sold Price $500,000
Property Type Single Family Home
Listing Status Sold
Purchase Type For Sale
Square Footage 2,678 sqft
Subdivision Harvest Park
MLS Listing ID IRE1003104
Sold Date 03/15/24
Bedrooms 3
Full Baths 2
Half Baths 1
HOA Fees $88/ann
HOA Y/N Yes
Year Built 2004
Annual Tax Amount $2,776
Tax Year 2023
Lot Size 3,049 Sqft
Acres 0.07
Source ires
Property Description
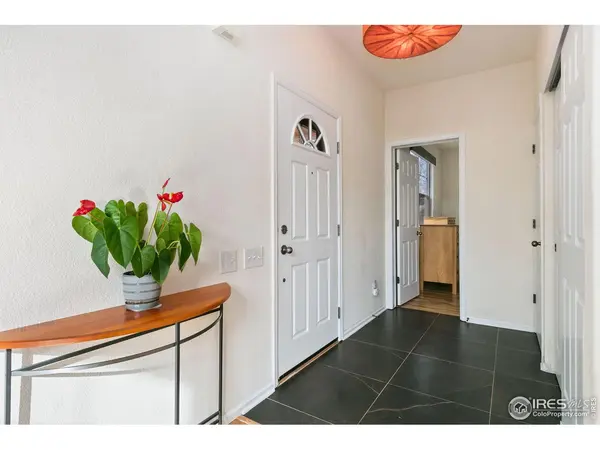
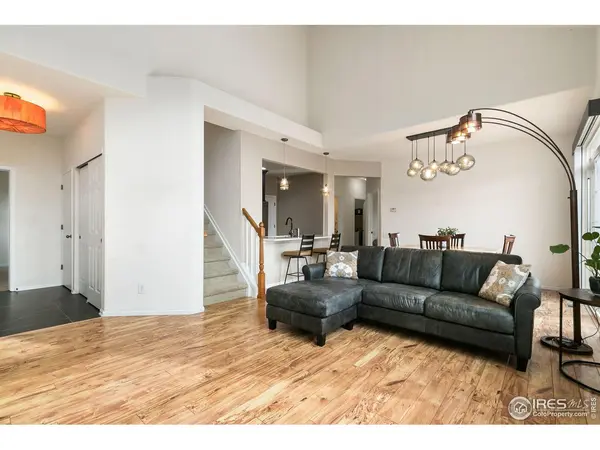
Upon entering this open and spacious Harvest Park townhome, you are flooded with natural light and offered two outdoor patios thanks to the popular end unit location. The main level offers the primary bedroom that includes a walk-in closet with a California Closet system. The laundry room, washer and dryer included, is also located on the main level, along with access to the 2-car garage. The kitchen has been designed and remodeled by Eheart Interior Solutions and includes tall, soft close cabinets, quartz counters, Kitchenaid SS appliances, and tile flooring. An Eheart designed powder room is located just off the kitchen. In addition, an office is located on the main level. Upstairs you will find a loft, with desk area, and a guest suite with a private bathroom. The basement is unfinished for ample storage or future expansion. Additional features include: spaulted maple laminate flooring throughout the main level, a floor to ceiling rocked fireplace, a Rheem tankless water heater. Conveniently located near shops, restaurants, neighborhood and city parks, and easy access to I25. This neighborhood features ample green space, small parks and a clubhouse and pool. Home Warranty included and Pre-inspected for your convenience!
Location
State CO
County Larimer
Community Harvest Park
Area Fort Collins
Zoning LMN
Rooms
Basement Unfinished
Interior
Interior Features Cathedral Ceiling(s), Walk-In Closet(s)
Heating Forced Air
Fireplaces Type Living Room
Appliance Gas Range, Dishwasher, Refrigerator, Washer, Dryer, Microwave
Exterior
Garage Spaces 2.0
Community Features Clubhouse, Pool, Fitness Center, Park
Utilities Available Natural Gas Available, Electricity Available
View Y/N No
Roof Type Composition
Improvements No
Porch Patio
Garage Yes
Building
Sewer Public Sewer
Water District
Level or Stories Two
Structure Type Frame
New Construction false
Schools
Elementary Schools Bacon
Middle Schools Preston
High Schools Poudre
School District Poudre
Others
HOA Fee Include Trash,Snow Removal,Maintenance Grounds,Management,Exterior Maintenance,Water,Insurance,Sewer
Acceptable Financing Cash, Conventional, FHA, VA
Listing Terms Cash, Conventional, FHA, VA
Special Listing Condition Private Owner
Read Less

Nearby Locations
GET MORE INFORMATION