

For more information regarding the value of a property, please contact us for a free consultation.
1301 Westridge Loveland, CO 80537
Want to know what your home might be worth? Contact us for a FREE valuation!

Our team is ready to help you sell your home for the highest possible price ASAP
Key Details
Sold Price $870,000
Property Type Single Family Home
Listing Status Sold
Purchase Type For Sale
Square Footage 3,240 sqft
Subdivision Westridge Manor
MLS Listing ID IRE1008713
Sold Date 06/20/24
Style Contemporary
Bedrooms 3
Full Baths 1
Half Baths 1
Three Quarter Bath 1
HOA Y/N No
Year Built 1963
Annual Tax Amount $3,702
Tax Year 2023
Lot Size 1.450 Acres
Acres 1.45
Source ires
Property Description
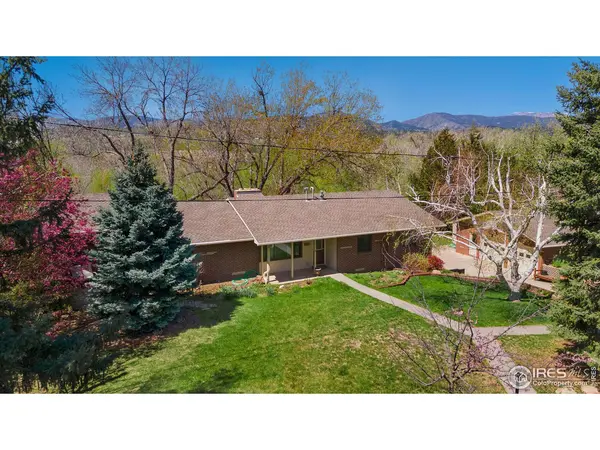
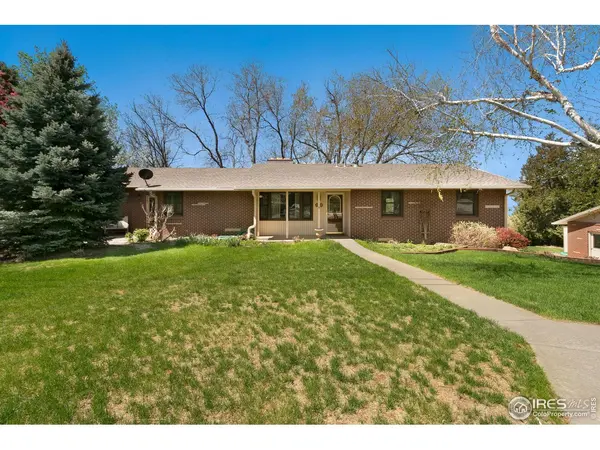
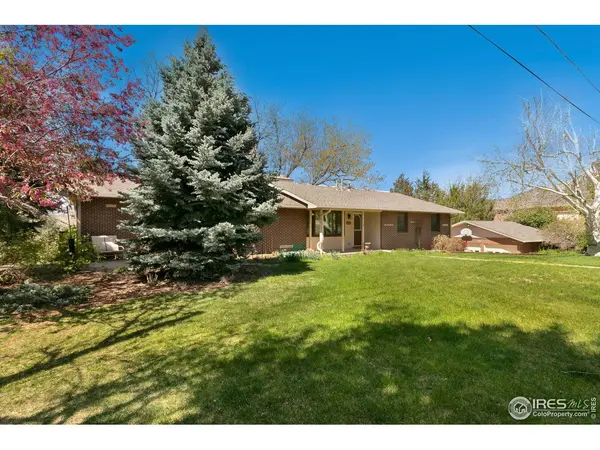
VIEWS!! RIVER FRONT!! SPACE!! 1.45 Acre lot. House has had only one owner. Property includes Big Thompson River crossing, large kitchen with island, finished walkout basement, heated workshop, heated potting room, and great views. House is outdated, but the large kitchen space was added new and updated in 2002. The space below the kitchen became a plant-potting room and access can only be gained from the walkout patio. The attached 2-car garage was converted into living space and a detached 2-car garage was built many years ago - this attached space could possibly be converted back to a garage, if so desired. The house and property has an incredible amount of potential. The exterior has a large deck on the main floor (just repainted in Apr-2024), and a basement walkout patio, both spanning the entire length of the house on the West side. Roof is 5 years old and has been recently confirmed to be in good shape. Septic inspected in Apr-2024, as well as furnace, and both gas fireplaces. Water augmentation rental rights currently to be included to pull water from the river for irrigation, but that rental right will most likely go away after this year. Home has been pre-inspected and includes a First American Eagle Premier home warranty. Home was recently appraised at asking price.
Location
State CO
County Larimer
Community Westridge Manor
Area Loveland/Berthoud
Zoning FA1
Direction West on Eisenhower from Wilson, ~1 Mile after the road narrows down to 2-lanes, turn left on Westridge Dr. House on right.
Rooms
Family Room 1
Basement Full, Partially Finished, Walk-Out Access
Interior
Interior Features Eat-in Kitchen, Separate Dining Room, Cathedral Ceiling(s), Wood Windows, Bay or Bow Window, Natural Woodwork, Wet Bar, Washer/Dryer Hookup, Kitchen Island
Heating Forced Air
Cooling Ceiling Fan(s), Whole House Fan
Flooring Wood
Fireplaces Type Two or More, Gas, Gas Log, Living Room, Family Room
Appliance Electric Range, Double Oven, Dishwasher, Refrigerator, Microwave, Disposal, Fire Alarm
Laundry Sink
Exterior
Parking Features Garage Door Opener
Garage Spaces 2.0
Utilities Available Natural Gas Available, Electricity Available
View Y/N Yes
View Mountain(s), Hills, Water
Roof Type Composition
Improvements No
Porch Patio, Deck
Garage Yes
Building
Lot Description Evergreen Trees, Deciduous Trees, Native Grass, Sloping Lot, Steep Lot, Abuts Stream/Creek/River, Abuts Private Open Space, House Faces East, Unincorporated, Paved
Sewer Septic Tank
Water City
Architectural Style Contemporary
Level or Stories One
Structure Type Frame,Brick,Stone,Vinyl Siding,Wood Siding,Painted/Stained
New Construction false
Schools
Elementary Schools Big Thompson
Middle Schools Walt Clark
High Schools Thompson R2-J
School District Thompson R2-J
Others
Acceptable Financing Cash, Conventional
Listing Terms Cash, Conventional
Special Listing Condition Private Owner
Read Less

Nearby Locations
GET MORE INFORMATION