

For more information regarding the value of a property, please contact us for a free consultation.
461 Territory Johnstown, CO 80534
Want to know what your home might be worth? Contact us for a FREE valuation!

Our team is ready to help you sell your home for the highest possible price ASAP
Key Details
Sold Price $494,000
Property Type Single Family Home
Sub Type Single Family Residence
Listing Status Sold
Purchase Type For Sale
Square Footage 2,479 sqft
Subdivision Johnstown Farms
MLS Listing ID IRE1009611
Sold Date 07/01/24
Style Contemporary
Bedrooms 3
Full Baths 2
Half Baths 1
HOA Fees $39/qua
HOA Y/N Yes
Year Built 2012
Annual Tax Amount $2,543
Tax Year 2023
Lot Size 6,098 Sqft
Acres 0.14
Property Sub-Type Single Family Residence
Source ires
Property Description
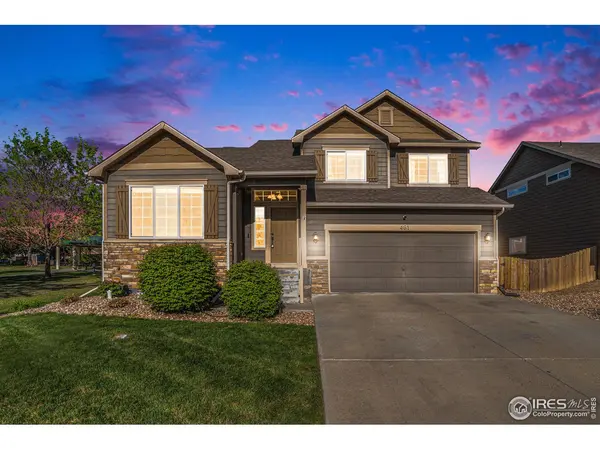
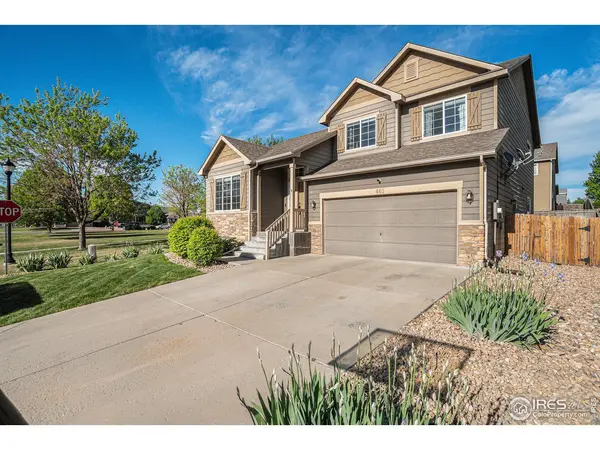
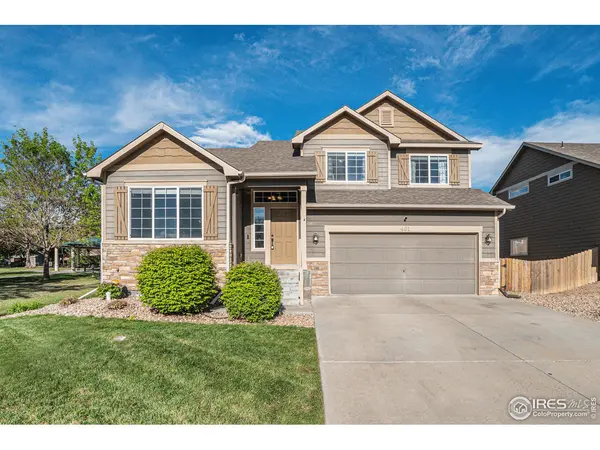
Welcome Home! You will love this gem of a home in Johnstown Farms, on a premium corner lot with the neighborhood park/open space right next door! No Metro Tax! Super convenient location with easy access to I-25 (just 10 mins to Buc-ee's), and just a few blocks from Hays Market & downtown Johnstown. Marvel at the light & bright main level with tall vaulted ceilings and open concept kitchen. Perfect for entertaining! Lots of cabinet space plus a full pantry. Updated LVP flooring on main & lower level. This tri-level layout allows for two separate living spaces. Make one the theater room! Three bedrooms upstairs, including a very spacious primary suite with 5-piece bath, soaking tub and huge walk-in closet. Convenient upper level laundry on the same level as all bedrooms. Brand new carpet throughout! BONUS unfinished basement for future growth, or use it now as a workshop/craft space. PLUS attached 3-car tandem garage, plenty of room for vehicles and toys. Enjoy grilling out on the patio with NO NEIGHBOR to one side, as this lot abuts the park/open space. Fully fenced yard to play in! You won't find a better home for the money in today's market. Call today for more info and to schedule a tour.
Location
State CO
County Weld
Community Johnstown Farms
Area Greeley/Weld
Zoning SFR
Rooms
Family Room 1
Basement Partial, Unfinished
Interior
Interior Features Cathedral Ceiling(s), Open Floorplan, Pantry, Washer/Dryer Hookup
Heating Forced Air
Fireplaces Type None
Appliance Electric Range, Dishwasher, Microwave
Exterior
Exterior Feature Sprinkler System, Oversized Garage, Tandem Garage
Garage Spaces 3.0
Fence Fenced, Wood
Community Features Playground, Park
Utilities Available Natural Gas Available, Electricity Available, Cable Available, Satellite Avail, High Speed Avail
View Y/N No
Roof Type Composition
Improvements No
Porch Patio
Garage Yes
Building
Lot Description Corner Lot, Level, Abuts Private Open Space, House Faces West, Paved, Curbs, Gutters, Sidewalks, Street Light
Sewer Public Sewer
Water City
Architectural Style Contemporary
Level or Stories Tri-Level
Structure Type Frame,Stone
New Construction false
Schools
Elementary Schools Letford
Middle Schools Milliken
High Schools Weld Re-5J
School District Weld Re-5J
Others
HOA Fee Include Common Amenities,Management
Acceptable Financing Cash, Conventional, FHA, VA
Listing Terms Cash, Conventional, FHA, VA
Special Listing Condition Private Owner
Read Less

Nearby Locations
GET MORE INFORMATION