


For more information regarding the value of a property, please contact us for a free consultation.
3412 Justice Fort Collins, CO 80526
Want to know what your home might be worth? Contact us for a FREE valuation!

Our team is ready to help you sell your home for the highest possible price ASAP
Key Details
Sold Price $535,000
Property Type Single Family Home
Listing Status Sold
Purchase Type For Sale
Square Footage 1,692 sqft
Subdivision Foothills Park
MLS Listing ID IRE1009618
Sold Date 06/12/24
Style Contemporary
Bedrooms 3
Full Baths 1
Half Baths 1
Three Quarter Bath 1
HOA Y/N No
Year Built 1981
Annual Tax Amount $2,318
Tax Year 2023
Lot Size 8,276 Sqft
Acres 0.19
Source ires
Property Description
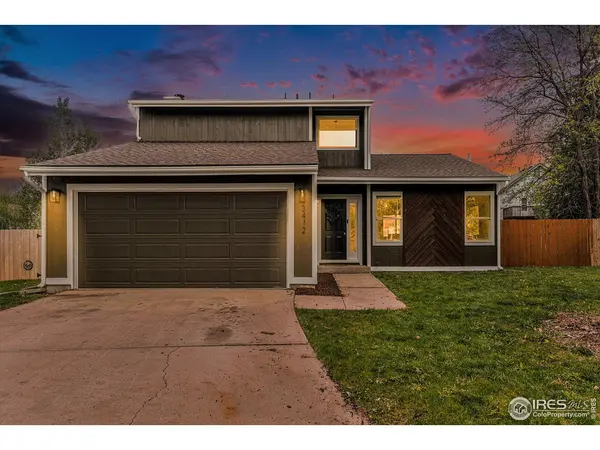
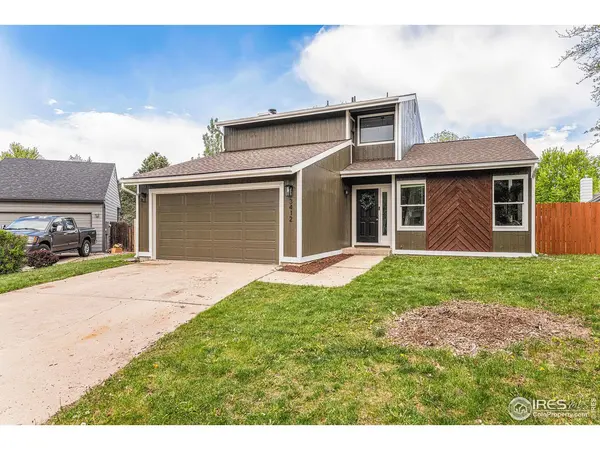
You've found it! Your search can stop here... Welcome home to this charming abode on a large lot at the end of a quiet cul-de-sac. Foothills Park, one of the most popular midtown Fort Collins neighborhoods (and No HOA), is perfectly located just a few blocks from the Mason Trail, Maxline Brewing, Beattie Park, multiple schools and the neighborhood open space! Easily bike to both Rolland Moore & Spring Canyon parks. This beautiful two-story home has brand new exterior AND interior paint. You will love the light & bright feel in the main level with soaring cathedral ceilings and a super spacious living room! Open concept kitchen with stainless steel appliances, breakfast bar and lots of room for entertaining. Cozy up on chilly evenings with the real wood-burning fireplace! Upper level boasts three bedrooms, including a very spacious primary suite with en-suite private bath and double closets. You're just in time for summer BBQ parties on the large patio w/ shade pergola and a HUGE fenced yard with lush grass. Plenty of room to play! Cute updates in all bathrooms, new light fixtures, fresh paint, this home is truly move-in-ready. All of this in one package = the best value at this price point in Fort Collins! Call today for more info and a private showing.
Location
State CO
County Larimer
Community Foothills Park
Area Fort Collins
Zoning SFR
Rooms
Family Room 1
Basement None, Crawl Space
Interior
Interior Features Eat-in Kitchen, Separate Dining Room, Cathedral Ceiling(s), Open Floorplan, Washer/Dryer Hookup
Heating Baseboard
Fireplaces Type Family Room
Appliance Electric Range, Dishwasher, Refrigerator
Exterior
Exterior Feature Sprinkler System
Garage Spaces 2.0
Fence Fenced, Wood
Utilities Available Electricity Available, Cable Available, Satellite Avail, High Speed Avail
View Y/N No
Roof Type Composition
Improvements No
Porch Patio
Garage Yes
Building
Lot Description Cul-De-Sac, Deciduous Trees, Level, House Faces West, City Limits, Paved, Curbs, Gutters, Sidewalks
Sewer Public Sewer
Water City
Architectural Style Contemporary
Level or Stories Two
Structure Type Frame
New Construction false
Schools
Elementary Schools Beattie
Middle Schools Boltz
High Schools Poudre
School District Poudre
Others
Acceptable Financing Cash, Conventional, FHA, VA
Listing Terms Cash, Conventional, FHA, VA
Special Listing Condition Private Owner
Read Less

Nearby Locations
GET MORE INFORMATION