


For more information regarding the value of a property, please contact us for a free consultation.
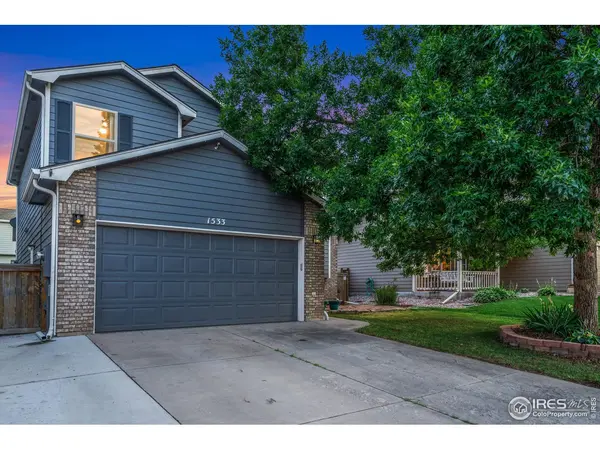
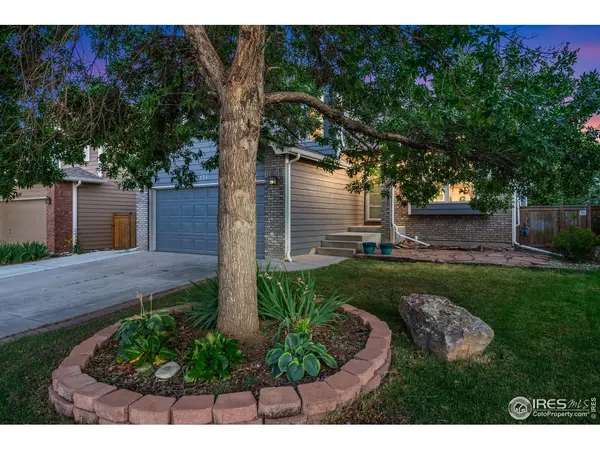
1533 Corydalis Fort Collins, CO 80526
Want to know what your home might be worth? Contact us for a FREE valuation!

Our team is ready to help you sell your home for the highest possible price ASAP
Key Details
Sold Price $570,000
Property Type Single Family Home
Listing Status Sold
Purchase Type For Sale
Square Footage 2,423 sqft
Subdivision Westfield Park
MLS Listing ID IRE1013502
Sold Date 08/02/24
Style Contemporary
Bedrooms 4
Full Baths 2
Half Baths 1
Three Quarter Bath 1
HOA Fees $19/ann
HOA Y/N Yes
Year Built 2001
Annual Tax Amount $3,194
Tax Year 2023
Lot Size 4,791 Sqft
Acres 0.11
Source ires
Property Description
Mark this as a favorite and schedule a showing today! Terrific 4-level home in sought after Westfield Park with 4 beds and 3 and a half baths provides central Horsetooth Rd access to all the best that Fort Collins has to offer -close to the foothills, trails, transportation, and retail centers. Inside the house, vaulted ceilings and large windows take advantage of year-round sunshine to create a light, bright, and inviting interior. South facing backyard raised beds can be a gardener's delight! 2-Car garage and space for 3 cars in the driveway. Over 2400 s.f. of finished living space for comfort on any level of the house. The lower living room with fireplace, and inviting open kitchen plan with gourmet-style stainless gas cooktop, built-in microwave, stainless fridge and dishwasher combine form and function for enjoyable Colorado living!
Location
State CO
County Larimer
Community Westfield Park
Area Fort Collins
Zoning LMN
Direction From Horsetooth and Shields go west on Horsetooth to Seneca, south on Seneca to Corydalis Ct, west on Corydalis Ct. to Property on south side of street. Construction on Horsetooth Rd. may require a small detour to the west and make a U-turn to make the turn on to Seneca.
Rooms
Family Room 1
Basement Full, Partially Finished
Interior
Interior Features Eat-in Kitchen, Cathedral Ceiling(s), Walk-In Closet(s), Washer/Dryer Hookup
Heating Forced Air
Cooling Ceiling Fan(s)
Flooring Wood
Fireplaces Type Gas, Family Room
Appliance Gas Range, Dishwasher, Refrigerator, Microwave, Freezer
Exterior
Exterior Feature Sprinkler System
Garage Spaces 2.0
Fence Fenced, Wood
Community Features Pool
Utilities Available Natural Gas Available, Electricity Available, Cable Available, Satellite Avail, High Speed Avail, Underground Utilities
View Y/N No
Roof Type Composition
Improvements No
Porch Deck
Garage Yes
Building
Lot Description Cul-De-Sac, Deciduous Trees, Level, House Faces North, City Limits, Paved, Curbs, Gutters, Sidewalks, Street Light, Fire Hydrant within 500 Feet
Sewer Public Sewer
Water City
Architectural Style Contemporary
Level or Stories Four
Structure Type Frame,Brick,Composition,Painted/Stained
New Construction false
Schools
Elementary Schools Johnson
Middle Schools Webber
High Schools Poudre
School District Poudre
Others
HOA Fee Include Common Amenities,Management
Acceptable Financing Cash, Conventional
Listing Terms Cash, Conventional
Special Listing Condition Private Owner, Licensed Owner
Read Less

Nearby Locations
GET MORE INFORMATION