



For more information regarding the value of a property, please contact us for a free consultation.
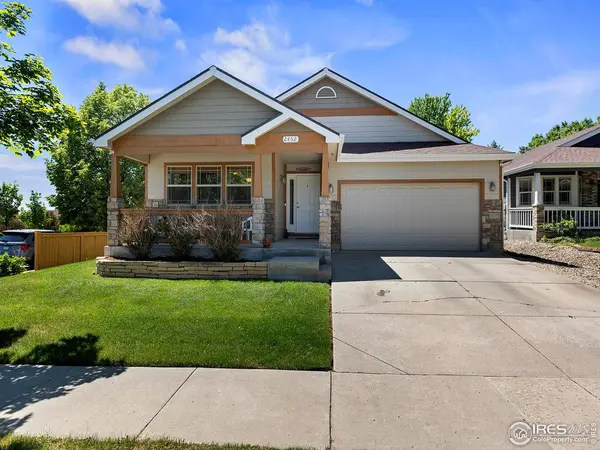
2452 Silverton Loveland, CO 80538
Want to know what your home might be worth? Contact us for a FREE valuation!

Our team is ready to help you sell your home for the highest possible price ASAP
Key Details
Sold Price $540,000
Property Type Single Family Home
Listing Status Sold
Purchase Type For Sale
Square Footage 3,055 sqft
Subdivision Harvest Gold
MLS Listing ID IRE1016196
Sold Date 12/17/24
Bedrooms 4
Full Baths 2
Three Quarter Bath 1
HOA Fees $70/qua
HOA Y/N Yes
Year Built 2003
Annual Tax Amount $2,553
Tax Year 2023
Lot Size 6,534 Sqft
Acres 0.15
Source ires
Property Description
Come enjoy the serenity of this ranch style home with a fully finished basement in the quaint neighborhood of Harvest Gold. Situated on a corner lot this home is an entertainer's dream with a welcoming front porch and covered back patio both overlooking the neighborhood park just across the street. Everything you need is on the main level with an open concept setting with the living and dining flanking the kitchen, and the kitchen serving as the heart of the home. The main level also has 3 bedrooms, 2 bathrooms, and a laundry room. The basement is fully finished, consisting of a large family with projection screen, 4th bedroom, full bathroom, and additional rec room. The backyard was designed with entertaining in mind with a covered patio and additional concrete for dining or entertainment areas and offers tons of privacy. Don't miss the opportunity to make this lovely ranch-style home your own. No metro tax. Close to all the Loveland area trails, parks, lakes, golfing and more. Comes with a one-year First American Home Warranty.
Location
State CO
County Larimer
Community Harvest Gold
Area Loveland/Berthoud
Zoning P-55
Rooms
Family Room 1
Basement Full, Partially Finished
Interior
Interior Features Eat-in Kitchen, Separate Dining Room, Cathedral Ceiling(s), Open Floorplan
Heating Forced Air
Cooling Ceiling Fan(s)
Fireplaces Type Gas
Appliance Electric Range, Dishwasher, Refrigerator, Washer, Dryer, Microwave, Freezer
Exterior
Exterior Feature Sprinkler System
Garage Spaces 2.0
Fence Fenced, Wood
Community Features Park
Utilities Available Natural Gas Available, Electricity Available
View Y/N No
Roof Type Composition
Improvements No
Porch Patio
Garage Yes
Building
Lot Description Paved, Curbs, Gutters, Sidewalks
Sewer Public Sewer
Water City
Level or Stories One
Structure Type Frame,Brick
New Construction false
Schools
Elementary Schools Centennial (R2-J)
Middle Schools Erwin, Lucile
High Schools Thompson R2-J
School District Thompson R2-J
Others
HOA Fee Include Common Amenities
Acceptable Financing Cash, Conventional, FHA, VA
Listing Terms Cash, Conventional, FHA, VA
Special Listing Condition Private Owner
Read Less

Nearby Locations
GET MORE INFORMATION