


For more information regarding the value of a property, please contact us for a free consultation.
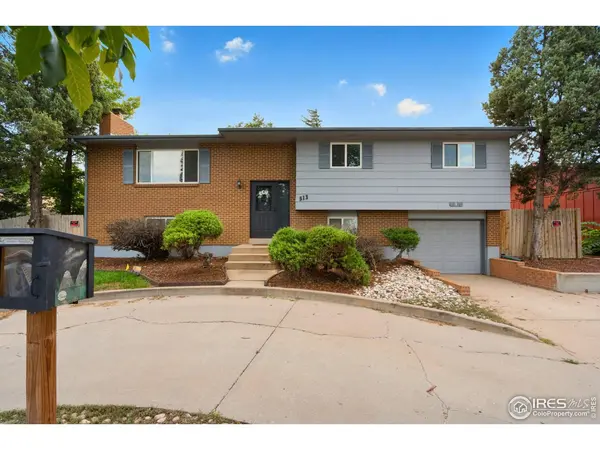
513 W Drake Fort Collins, CO 80526
Want to know what your home might be worth? Contact us for a FREE valuation!

Our team is ready to help you sell your home for the highest possible price ASAP
Key Details
Sold Price $475,000
Property Type Single Family Home
Listing Status Sold
Purchase Type For Sale
Square Footage 2,425 sqft
Subdivision Meadowlark Heights
MLS Listing ID IRE1016527
Sold Date 11/15/24
Bedrooms 5
Full Baths 1
Three Quarter Bath 2
HOA Y/N No
Year Built 1967
Annual Tax Amount $2,228
Tax Year 2023
Lot Size 7,840 Sqft
Acres 0.18
Source ires
Property Description
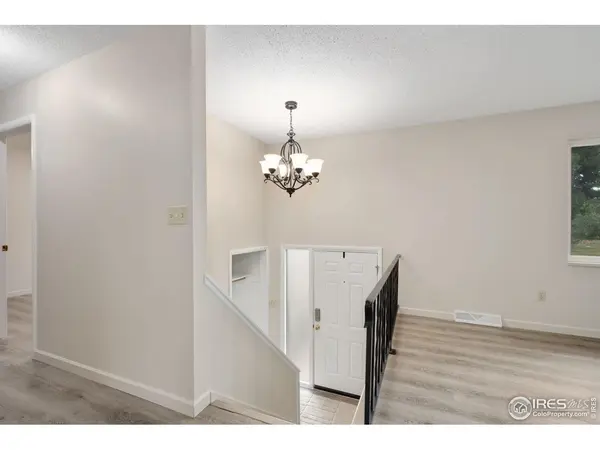
Fall in love with this beauty just waiting for you. Enjoy the fresh paint, new carpeting & carefree laminate flooring. Spacious living room ready for game day with lots of room for relaxation too. Imagine whipping up your weekend breakfast in this kitchen with updated stainless gas stove, newer microwave & fridge. All kitchen appliances included. The upper level also includes the main bath and three bedrooms. Primary bedroom has a private 3/4 bath. The finished lower level has a perfect man cave or play room with gas fireplace. It also includes two more bedrooms, a bath. Outside is an oasis with a multi-level deck ready for backyard grilling. There is still time for fall activities in the park like, fenced yard with mature trees & sprinklered lawn. Enjoy carefree ownership with replacement windows & BRAND NEW roof. The comfort features include humidifier and central A/C. Come see & make it yours!
Location
State CO
County Larimer
Community Meadowlark Heights
Area Fort Collins
Zoning RL
Rooms
Family Room 1
Basement None
Interior
Interior Features Eat-in Kitchen, Separate Dining Room, Washer/Dryer Hookup
Heating Forced Air, Humidity Control
Cooling Ceiling Fan(s)
Fireplaces Type Gas, Family Room
Appliance Gas Range, Dishwasher, Refrigerator, Microwave, Disposal
Exterior
Exterior Feature Sprinkler System, Oversized Garage
Garage Spaces 1.0
Fence Partial, Fenced, Wood
Utilities Available Natural Gas Available, Electricity Available
View Y/N No
Roof Type Composition
Improvements No
Porch Deck
Garage Yes
Building
Lot Description Deciduous Trees, Level, House Faces North, Paved, Curbs, Gutters, Sidewalks, Street Light
Sewer Public Sewer
Water City
Level or Stories Bi-Level
Structure Type Frame,Brick
New Construction false
Schools
Elementary Schools Beattie
Middle Schools Blevins
High Schools Poudre
School District Poudre
Others
Acceptable Financing Cash, Conventional, FHA, VA
Listing Terms Cash, Conventional, FHA, VA
Special Listing Condition Private Owner
Read Less

Nearby Locations
GET MORE INFORMATION