



For more information regarding the value of a property, please contact us for a free consultation.
5917 Jordan Loveland, CO 80537
Want to know what your home might be worth? Contact us for a FREE valuation!

Our team is ready to help you sell your home for the highest possible price ASAP
Key Details
Sold Price $1,225,000
Property Type Single Family Home
Sub Type Single Family Residence
Listing Status Sold
Purchase Type For Sale
Square Footage 5,884 sqft
Subdivision Bonnell West
MLS Listing ID IRE1023940
Sold Date 02/24/25
Style Contemporary
Bedrooms 5
Full Baths 4
Three Quarter Bath 1
HOA Fees $74/mo
HOA Y/N Yes
Year Built 1992
Annual Tax Amount $7,509
Tax Year 2023
Lot Size 0.880 Acres
Acres 0.88
Property Sub-Type Single Family Residence
Source ires
Property Description
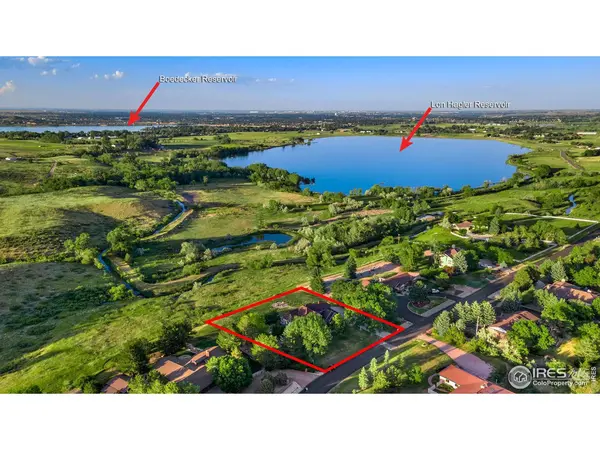
BACK ON THE MARKET THROUGH NO FAULT OF THE HOME! Looking for a little elbow room, peace & quiet and 360 degree views??? You do not want to miss this custom built beauty in the coveted Bonnell West estate neighborhood! Situated on just short of an acre and BACKING TO OPEN SPACE w/ views over Lon Hagler Reservoir, meadows, mountains & the Loveland skyline. Take a deep breath & feel your shoulders relax, you won't want to leave this back patio/garden oasis! The saying "they just don't build them like this anymore" rings true here, as you can feel the quality of construction throughout & know this will be home for many generations. Upon entry you are greeted with 2-story cathedral ceilings, bringing so much light & space. Entertain in two separate living areas on the main level, both w/ gas fireplaces. Check out the Chef's gourmet kitchen w/ gas cooktop, double ovens, tons of cupboard space & large island. Beautiful hardwood floors & brand new carpet! Upper level is comprised of 4 bed/3 bath & not one but TWO huge primary suites, both with en-suite bath. The main primary suite includes an updated 5-piece bath, luxury Kohler shower & soaking tub, plus large walk-in closet. Amazing VIEWS from every window! Your perfect work-from-home HQ w/ huge office on the main level (optional 6th bedroom). Party-ready finished basement w/ wet-bar, rec room & additional bedroom plus full 5-piece bath. Perfect for multi-generational living! This basement was constructed w/ floating floors, meaning you will never deal with cracking/settling basement concrete. Two large storage rooms round out the basement. BONUS 3-car oversized garage w/ plenty of room for your workshop & all the toys. Stargaze every night from the hot tub. Make memories all summer at the amazing neighborhood swimming pool, tennis/pickleball/bball courts & walking trails just a block from your front door!
Location
State CO
County Larimer
Community Bonnell West
Area Loveland/Berthoud
Zoning SFR
Rooms
Family Room 1
Basement Full, Partially Finished, Built-In Radon
Interior
Interior Features Eat-in Kitchen, Separate Dining Room, Cathedral Ceiling(s), Open Floorplan, Workshop, Pantry, Walk-In Closet(s), Washer/Dryer Hookup, Kitchen Island, Two Primary Suites, High Ceilings
Heating Forced Air, Zoned, 2 or more Heat Sources
Cooling Central Air, Ceiling Fan(s)
Flooring Wood
Fireplaces Type Two or More, Gas, Living Room, Family Room
Appliance Gas Range, Double Oven, Dishwasher, Refrigerator, Microwave
Exterior
Exterior Feature Sprinkler System, Oversized Garage
Parking Features Attached
Garage Spaces 3.0
Community Features Tennis Court(s), Pool, Park
Utilities Available Natural Gas Available, Electricity Available, Cable Available, Satellite Avail, High Speed Avail
View Y/N Yes
View Hills, Plains View, City, Water, Panoramic
Roof Type Composition
Improvements No
Porch Patio, Deck, Enclosed
Garage Yes
Building
Lot Description Wooded, Level, Abuts Private Open Space, Meadow, House Faces South, Paved, Curbs, Gutters, Sidewalks
Sewer Public Sewer
Water City
Architectural Style Contemporary
Level or Stories Two
Structure Type Frame,Brick
New Construction false
Schools
Elementary Schools Carrie Martin
Middle Schools Clark (Walt)
High Schools Thompson R2-J
School District Thompson R2-J
Others
HOA Fee Include Common Amenities,Management
Acceptable Financing Cash, Conventional, VA
Listing Terms Cash, Conventional, VA
Special Listing Condition Private Owner
Read Less

Nearby Locations
GET MORE INFORMATION