



For more information regarding the value of a property, please contact us for a free consultation.
8441 Pebble Wellington, CO 80549
Want to know what your home might be worth? Contact us for a FREE valuation!

Our team is ready to help you sell your home for the highest possible price ASAP
Key Details
Sold Price $412,000
Property Type Single Family Home
Listing Status Sold
Purchase Type For Sale
Square Footage 2,614 sqft
Subdivision Creekside Village
MLS Listing ID IRE1027776
Sold Date 05/08/25
Bedrooms 3
Full Baths 2
HOA Fees $200/mo
HOA Y/N Yes
Year Built 2006
Annual Tax Amount $2,706
Tax Year 2024
Lot Size 4,791 Sqft
Acres 0.11
Source ires
Property Description
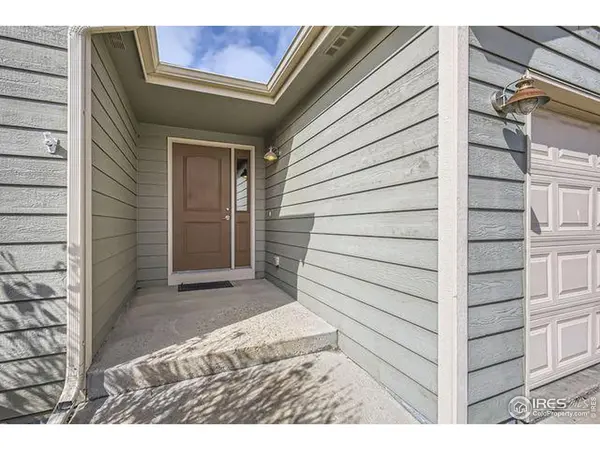
Charming Maintenance-Free Ranch Townhome in Wellington! Enjoy easy main-level living in this beautiful end-unit ranch-style townhome with an open floor plan and vaulted ceilings. The spacious primary suite features a large walk-in closet and a private en-suite bathroom with dual sinks. The two guest bedrooms are thoughtfully separated from the primary and share their own full bath. Brand new carpet throughout and washer and dryer included, makes this a turn-key purchase. The kitchen is designed for both function and style with a breakfast bar and an eat-in dining area. Step outside to the fenced-in backyard, fully maintained by the HOA, offering the perfect blend of privacy and convenience. Relax on the private patio or take advantage of the huge unfinished basement, ready for your personal touches. With a two-car garage, easy access to I-25, and just minutes from Old Town Wellington, this home offers a low-maintenance lifestyle in a prime location. Don't miss this one!
Location
State CO
County Larimer
Community Creekside Village
Area Fort Collins
Zoning Res
Direction I125 to Welling Exit. Left onto W Cleveland Ave. Right onto 1st Street. Left onto Garfield Ave. Right onto Pebble Court. First Townhome on the left.
Rooms
Basement Full, Unfinished
Interior
Interior Features Eat-in Kitchen, Open Floorplan, Walk-In Closet(s), Washer/Dryer Hookup
Heating Forced Air
Cooling Ceiling Fan(s)
Appliance Electric Range, Dishwasher, Refrigerator, Washer, Dryer, Microwave, Disposal, Fire Alarm
Exterior
Garage Spaces 2.0
Fence Fenced, Wood
Community Features None
Utilities Available Natural Gas Available, Electricity Available
View Y/N No
Roof Type Composition
Improvements No
Porch Patio
Garage Yes
Building
Lot Description House Faces East, Paved, Curbs, Gutters, Sidewalks, Street Light, Zero Lot Line
Sewer Public Sewer
Water City
Level or Stories One
Structure Type Frame
New Construction false
Schools
Elementary Schools Eyestone
Middle Schools Wellington
High Schools Poudre
School District Poudre
Others
HOA Fee Include Common Amenities,Trash,Snow Removal,Maintenance Grounds,Management,Exterior Maintenance,Water,Insurance,Sewer
Acceptable Financing Cash, Conventional, FHA, VA
Listing Terms Cash, Conventional, FHA, VA
Special Listing Condition Private Owner
Read Less

Nearby Locations
GET MORE INFORMATION