



For more information regarding the value of a property, please contact us for a free consultation.
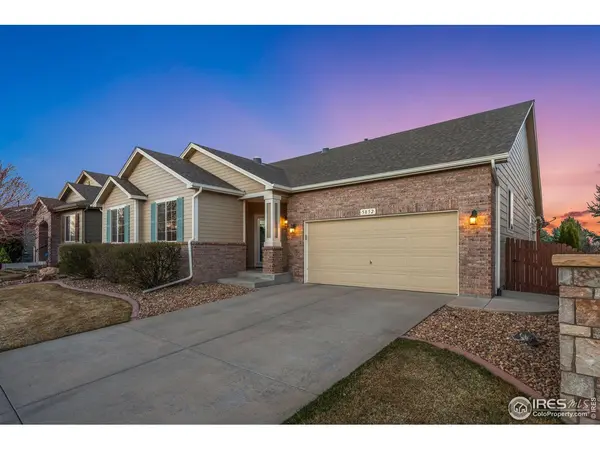
5852 Quarry Timnath, CO 80547
Want to know what your home might be worth? Contact us for a FREE valuation!

Our team is ready to help you sell your home for the highest possible price ASAP
Key Details
Sold Price $640,000
Property Type Single Family Home
Sub Type Single Family Residence
Listing Status Sold
Purchase Type For Sale
Square Footage 3,726 sqft
Subdivision Timnath South
MLS Listing ID IRE1029573
Sold Date 04/28/25
Style Contemporary
Bedrooms 4
Full Baths 2
Half Baths 1
Three Quarter Bath 1
HOA Y/N No
Year Built 2011
Annual Tax Amount $5,758
Tax Year 2024
Lot Size 6,969 Sqft
Acres 0.16
Property Sub-Type Single Family Residence
Source ires
Property Description
!OPEN HOUSE FOR 3/30 CANCELED! Residential-detached built in 2011 w/ a .16 acre lot in Subdivision: Timnath South. This sprawling turn-key ranch has it all: 4 bed/4 bath light-and-bright ranch has been loaded with upgrades throughout. The upgraded gourmet kitchen is a dream: 1-year old fridge, double oven, gas range, soft-close cabinets, pot filler, granite tile countertops, walk-in pantry, AND butler's pantry in between the large dining room. Many windows feature beautiful plantation shutters. The Primary suite is large & bright, features a 5-piece bathroom, complete w/ luxury jetted tub & walk-in closet. Entertainment is a breeze w/ the giant living room (with gas fireplace & coffered ceilings!) that opens to the kitchen, backyard, & breakfast nook. Two add'l bedrooms are on the main level, along w/ a private study featuring French doors for peace & quiet. Completed in 2020, the $80,000 basement finish adds SO much: 9 foot ceilings, large living room (perfect for a theater), dual open areas for gaming/office/crafting, plumbing for a wet bar, a large crawl space for storage, utility room, an add'l unfinished storage room. The best part of this finish? A hidden area under the stairs with a bookcase as the entrance! The backyard is tranquil & low-maintenance, featuring a covered deck and flagstone patio. The oversized 2.5 car 590 sq ft garage has plenty of space for a workshop or garage storage. This gem of a home abuts green space on the back AND the south side, creating a feeling of being on a larger lot (without the pain of more mowing!). A fresh exterior repainting was done in 2023. This home has access to BOTH community pools, only a block away from Timnath Community Park, & lots of walking paths along the way. Location is prime for this home, with close proximity to Bethke Elementary, a short drive to I-25/Costco, eight minutes to downtown Timnath, 12 minutes to downtown Windsor, and Fort Collins close by. This well-loved home is ready for you to call it yours!
Location
State CO
County Larimer
Community Timnath South
Area Fort Collins
Zoning RES
Direction East on Harmony, South on Three Bells Parkway, East on Sienna Drive, then South on Quarry Street; house is ninth home on the East side of Quarry Street
Rooms
Basement Partially Finished, Crawl Space, Retrofit for Radon, Sump Pump
Interior
Interior Features Eat-in Kitchen, Separate Dining Room, Open Floorplan, Pantry, Walk-In Closet(s), Washer/Dryer Hookup, Kitchen Island, High Ceilings, Crown Molding
Heating Forced Air
Cooling Central Air, Ceiling Fan(s)
Flooring Wood
Fireplaces Type Gas
Appliance Gas Range, Double Oven, Dishwasher, Refrigerator, Microwave, Disposal, Fire Alarm
Exterior
Exterior Feature Sprinkler System, Oversized Garage
Parking Features Garage Door Opener, Attached
Garage Spaces 2.0
Fence Fenced, Wood
Community Features Clubhouse, Tennis Court(s), Hot Tub, Pool, Playground, Park, Trail(s)
Utilities Available Natural Gas Available, Electricity Available, Cable Available, Satellite Avail, High Speed Avail
View Y/N Yes
View Hills
Roof Type Composition
Improvements No
Porch Patio, Deck
Garage Yes
Building
Lot Description Level, House Faces West, Paved, Curbs, Gutters, Sidewalks, Street Light
Sewer Public Sewer
Water District
Architectural Style Contemporary
Level or Stories One
Structure Type Frame
New Construction false
Schools
Elementary Schools Bethke
Middle Schools Timnath Middle-High School
High Schools Poudre
School District Poudre
Others
Acceptable Financing Cash, Conventional, FHA, VA
Listing Terms Cash, Conventional, FHA, VA
Special Listing Condition Private Owner
Read Less

Nearby Locations
GET MORE INFORMATION