



For more information regarding the value of a property, please contact us for a free consultation.
426 Gannet Peak Windsor, CO 80550
Want to know what your home might be worth? Contact us for a FREE valuation!

Our team is ready to help you sell your home for the highest possible price ASAP
Key Details
Sold Price $670,000
Property Type Single Family Home
Sub Type Single Family Residence
Listing Status Sold
Purchase Type For Sale
Square Footage 3,635 sqft
Subdivision Winter Farm 3Rd Fg
MLS Listing ID IRE1035359
Sold Date 07/10/25
Style Contemporary
Bedrooms 4
Full Baths 2
Half Baths 1
Three Quarter Bath 1
HOA Y/N No
Year Built 2016
Annual Tax Amount $5,300
Tax Year 2024
Tax Status No
Lot Size 9,147 Sqft
Acres 0.21
Property Sub-Type Single Family Residence
Source ires
Property Description
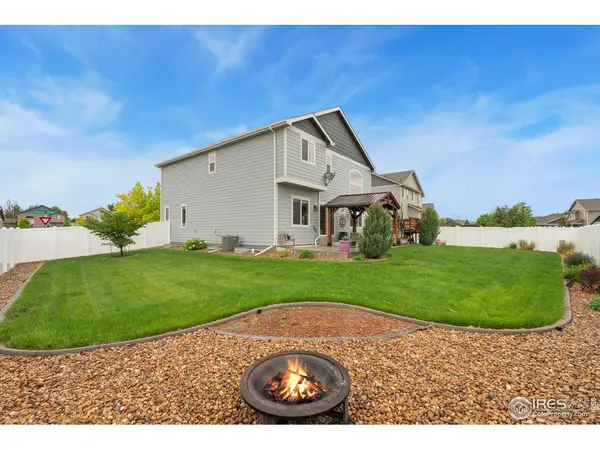
This beautifully maintained 4 bedroom, 4 bathroom home in the desirable Winter Farm community offers space, style, and comfort. The Seller is offering a contribution toward a rate buy-down or closing costs, contact the listing agent for details! Step inside to find a bright and airy home, boasting an open floor plan with soaring vaulted ceilings and tall windows that flood the space with natural light. The gourmet kitchen is a chef's dream with quartz countertops, soft-close cabinets, a gas cooktop, and a large island that opens to the family room which is perfect for entertaining. Enjoy the oversized primary suite that features a cozy fireplace by the tub, a walk-in shower, and a spacious walk-in closet. The windows are large, letting in tons of light. In addition to the upstairs primary room, you'll find two additional large bedrooms, a versatile loft, and a convenient laundry room. The fully finished basement adds even more living space with a large rec room and an additional oversized bedroom featuring a walk-in closet-ideal for guests, a home office, or multi-generational living. The oversized 3-car garage includes a 220 volt outlet, perfect for EV charging or a workshop. The backyard is designed for relaxation and entertaining with an extended patio area, a pergola, and another 220-volt outlet ready for a hot tub. Situated on a beautifully landscaped corner lot with a privacy fence, this home has it all! A one-year home warranty is also included for peace of mind.
Location
State CO
County Weld
Community Winter Farm 3Rd Fg
Area Greeley/Weld
Zoning Res
Rooms
Family Room 1
Basement Full, Partially Finished, Sump Pump
Interior
Interior Features Eat-in Kitchen, Separate Dining Room, Cathedral Ceiling(s), Open Floorplan, Pantry
Heating Forced Air
Cooling Central Air, Ceiling Fan(s)
Fireplaces Type Two or More, Gas, Living Room, Bedroom
Appliance Gas Range, Self Cleaning Oven, Dishwasher, Refrigerator, Dryer
Exterior
Exterior Feature Sprinkler System, Oversized Garage
Garage Spaces 3.0
Fence Fenced
Community Features Park
Utilities Available Natural Gas Available, Electricity Available, Cable Available, Satellite Avail, High Speed Avail
View Y/N No
Roof Type Composition
Improvements No
Porch Patio, Deck
Garage Yes
Building
Lot Description Corner Lot, Level, Paved, Curbs, Gutters, Sidewalks, Street Light
Sewer Public Sewer
Water City
Architectural Style Contemporary
Level or Stories Two
Structure Type Frame,Stone
New Construction false
Schools
Elementary Schools Mountain View
Middle Schools Severance
High Schools Weld Re-4
School District Weld Re-4
Others
HOA Fee Include Management
Acceptable Financing Cash, Conventional, FHA, VA
Listing Terms Cash, Conventional, FHA, VA
Special Listing Condition Private Owner
Read Less

Nearby Locations
GET MORE INFORMATION