



For more information regarding the value of a property, please contact us for a free consultation.
Address not disclosed Denver, CO 80218
Want to know what your home might be worth? Contact us for a FREE valuation!

Our team is ready to help you sell your home for the highest possible price ASAP
Key Details
Sold Price $440,000
Property Type Condo
Sub Type Condominium
Listing Status Sold
Purchase Type For Sale
Square Footage 1,039 sqft
Subdivision Cheeseman Park
MLS Listing ID IRE8441847
Sold Date 09/30/25
Style Contemporary
Bedrooms 2
Full Baths 2
HOA Fees $542/mo
HOA Y/N Yes
Year Built 1962
Annual Tax Amount $2,310
Tax Year 2024
Property Sub-Type Condominium
Source ires
Property Description
Welcome to this bright, southwest-facing Penthouse residence, located just blocks from Cheesman Park.
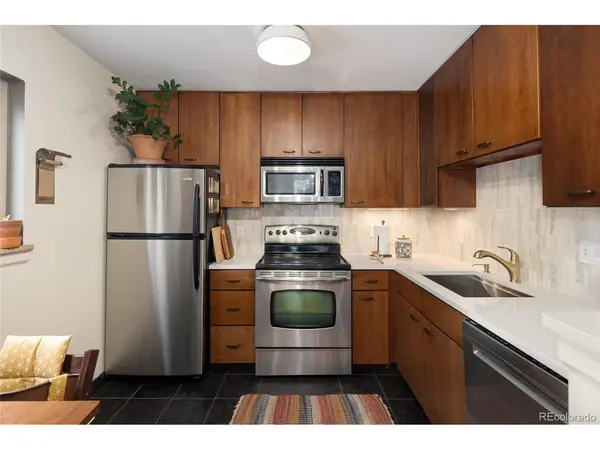
This sunlight drenched residence boasts an open-concept living, dining & kitchen area, creating an inviting space for relaxing or entertaining. The kitchen features striking wood cabinetry, brand-new quartz countertops, a marble backsplash, and updated fixtures. From the kitchen window and private balcony, enjoy a picturesque view of Denver's iconic Cash Register Building, a perfect backdrop for your morning coffee or evening meal.
The primary suite is a spacious retreat, easily accommodating both a king-sized bed plus a sitting area with cozy electric fireplace, and built-in bookshelves. It features a generous walk-in closet for all your storage needs, with a rare & enviable In-Unit washer & dryer. The en-suite primary bathroom has been stylishly updated with new sinks, faucets, mirrors, and light fixtures. Additionally, this exceptional home offers a true second bedroom, providing ample space for guests, a roommate, a home office, or flex space, complemented by a second full bathroom. Both bedrooms feature new wood flooring.
This unit includes a deeded two-car tandem parking space plus a private storage unit in the basement. The HOA dues offer great value, covering water, heat, sewer, common areas, building maintenance, insurance, and a stunning rooftop patio for residents to enjoy. Experience the fusion of sunlit living spaces and carefully implemented renovations within this remarkable residence. This meticulously updated two-bedroom, two-bathroom property provides modern conveniences and unparalleled urban accessibility due to it's prime location.
Location
State CO
County Denver
Community Cheeseman Park
Area Metro Denver
Zoning G-MU-5
Direction 12th avenue to Downing North or park near the corner as ample street parking is available. Downing is a one-way Street North-bound.
Interior
Interior Features Open Floorplan, Walk-In Closet(s)
Heating Baseboard
Fireplaces Type Electric, One
Appliance Dishwasher, Washer, Dryer, Microwave, Disposal
Exterior
Exterior Feature Balcony, Tandem Garage
Parking Features Off Street
Garage Spaces 2.0
View Y/N No
Roof Type Rubber
Garage Yes
Building
Sewer Public Sewer
Water City
Architectural Style Contemporary
Level or Stories One
Structure Type Brick
New Construction false
Schools
Elementary Schools Dora Moore
Middle Schools Morey
High Schools Denver District 1
School District Denver District 1
Others
HOA Fee Include Trash,Snow Removal,Water,Heat,Insurance,Sewer
Acceptable Financing Cash, Conventional
Listing Terms Cash, Conventional
Special Listing Condition Private Owner
Read Less

GET MORE INFORMATION