


For more information regarding the value of a property, please contact us for a free consultation.
2503 10th Loveland, CO 80537
Want to know what your home might be worth? Contact us for a FREE valuation!

Our team is ready to help you sell your home for the highest possible price ASAP
Key Details
Sold Price $484,900
Property Type Single Family Home
Sub Type Single Family Residence
Listing Status Sold
Purchase Type For Sale
Square Footage 2,256 sqft
Subdivision Loch Lon
MLS Listing ID IRE1045024
Sold Date 11/12/25
Bedrooms 5
Full Baths 1
Three Quarter Bath 2
HOA Y/N No
Year Built 1991
Annual Tax Amount $2,192
Tax Year 2024
Lot Size 10,454 Sqft
Acres 0.24
Property Sub-Type Single Family Residence
Source ires
Property Description
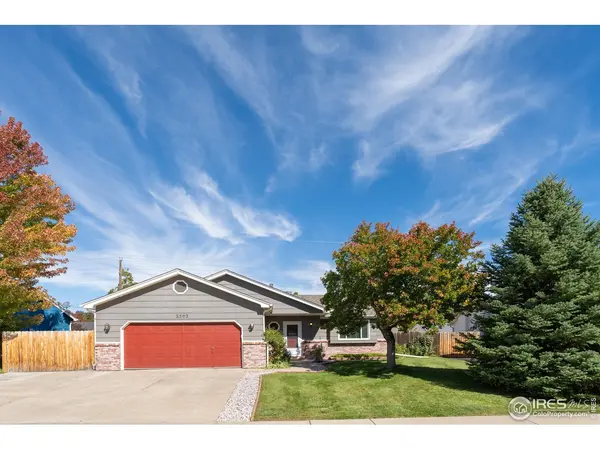
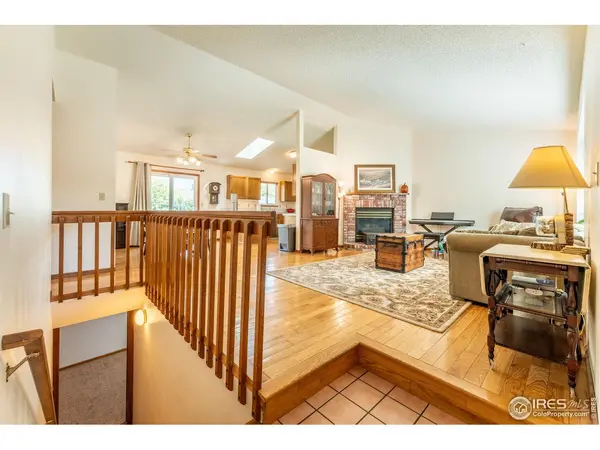
UPGRADED TO STAY. Seller renovated with long-term living in mind. New top-tier roof with transferable warranty. $3K induction stove. New skylight. All-new $20K Pella windows and slider; all warrantied. Recent radon mitigation system. Extra insulation in attic. Fresh exterior paint. Open, inviting living, dining, and kitchen areas with durable hardwood floors. Finished basement offers FIVE bedrooms (2 non-conforming). Huge, paved, gated boat/RV parking. South-facing driveway means minimal snow shoveling. NO HOA. Oversized yard includes a custom shed, sprinkler system, greenhouse, fenced garden, raised beds-and still tons of space to enjoy. Quiet location with easy access to main roads. The hard work is done. This is your move-in-ready home! Schedule a showing now.
Location
State CO
County Larimer
Community Loch Lon
Area Loveland/Berthoud
Zoning R1
Direction From 14th SW, north on S Edinburgh DR, right on 10th ST SW.
Rooms
Family Room 1
Basement Partially Finished
Interior
Interior Features Cathedral Ceiling(s), Open Floorplan, Washer/Dryer Hookup, Skylights
Heating Forced Air
Cooling Central Air
Flooring Wood
Fireplaces Type Gas
Equipment Satellite Dish
Appliance Electric Range, Down Draft, Dishwasher, Refrigerator, Washer, Dryer, Microwave
Exterior
Exterior Feature Sprinkler System, Tandem Garage
Parking Features Garage Door Opener
Garage Spaces 2.0
Fence Wood, Chain Link, Dog Run/Kennel
Utilities Available Natural Gas Available
View Y/N No
Roof Type Composition
Improvements No
Porch Patio
Garage Yes
Building
Lot Description Evergreen Trees, Deciduous Trees, Level, House Faces South, Paved, Curbs, Gutters, Sidewalks
Sewer Public Sewer
Water City
Level or Stories One
Structure Type Frame,Brick
New Construction false
Schools
Elementary Schools Milner (Sarah)
Middle Schools Walt Clark
High Schools Thompson R2-J
School District Thompson R2-J
Others
Special Listing Condition Private Owner
Read Less

Nearby Locations
GET MORE INFORMATION