


For more information regarding the value of a property, please contact us for a free consultation.
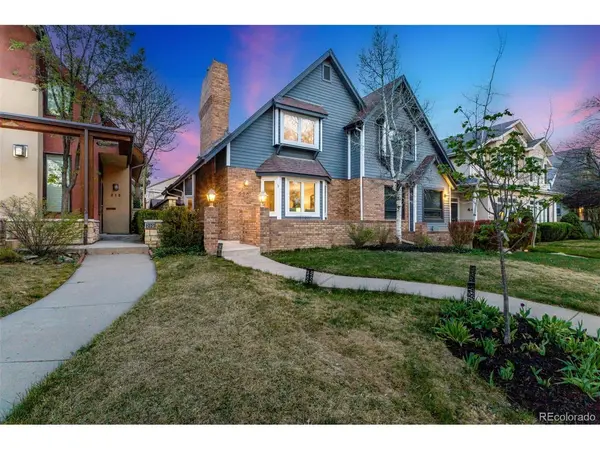
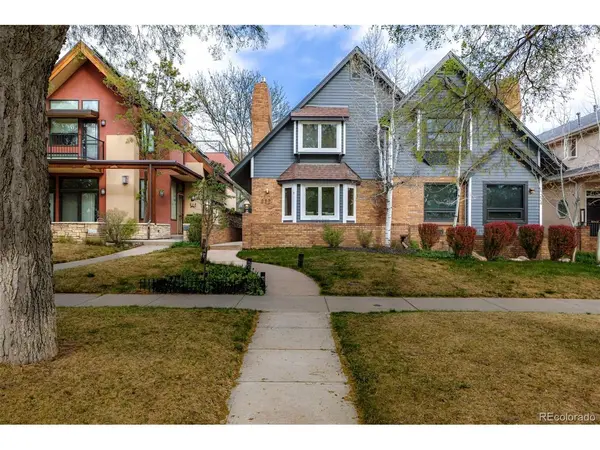
222 S Marion Denver, CO 80209
Want to know what your home might be worth? Contact us for a FREE valuation!

Our team is ready to help you sell your home for the highest possible price ASAP
Key Details
Sold Price $1,085,000
Property Type Multi-Family
Sub Type Duplex
Listing Status Sold
Purchase Type For Sale
Square Footage 3,046 sqft
Subdivision Washington Park
MLS Listing ID IRE2684762
Sold Date 10/02/26
Style Contemporary
Bedrooms 4
Full Baths 2
Three Quarter Bath 2
HOA Y/N No
Year Built 1983
Annual Tax Amount $6,571
Tax Year 2025
Lot Size 3,049 Sqft
Acres 0.07
Property Sub-Type Duplex
Source ires
Property Description
Welcome home to your new house on Marion Street Parkway! This 4 bedroom, 3 bath homes is 3100sqft! As you enter the home you are greeted by a light flooded family room. The remodeled kitchen and dining area are an entertainers dream. Upstairs is the primary suite on the westside of the home, with an additional bedroom and ensuite bath. The basement has one bedroom, a 3/4 bathroom and either an office or 4th bedroom(non conforming). The open flow of the basement allows for so many uses, media room, workout area, kids playroom. While the home is exceptional, the location is even better! 2 blocks to beautiful Washington Park, 5 min drive to all that Cherry Creek offers, 10 mins to Downtown, Mile High Stadium, Ball Arena and so much more. Don't wait to see this one!
Location
State CO
County Denver
Community Washington Park
Area Metro Denver
Zoning U-TU-C
Direction Google Maps
Rooms
Family Room 1
Basement Full, Partially Finished
Interior
Interior Features Eat-in Kitchen, Cathedral Ceiling(s), Open Floorplan, Pantry, Walk-In Closet(s), Skylights, Kitchen Island
Heating Forced Air
Cooling Central Air, Ceiling Fan(s)
Fireplaces Type Family Room, One
Appliance Dishwasher, Refrigerator, Washer, Dryer, Microwave, Freezer, Disposal, Fire Alarm
Exterior
Parking Features Detached
Garage Spaces 2.0
View Y/N No
Roof Type Composition
Porch Patio, Deck
Garage Yes
Building
Lot Description Level, Paved, Gutters
Sewer Public Sewer
Water Public
Architectural Style Contemporary
Level or Stories Two
Structure Type Brick,Block,Concrete
New Construction false
Schools
Elementary Schools Steele
Middle Schools Merrill
High Schools Denver District 1
School District Denver District 1
Others
Acceptable Financing Cash, Conventional
Listing Terms Cash, Conventional
Special Listing Condition Private Owner
Read Less

Nearby Locations
GET MORE INFORMATION