

For more information regarding the value of a property, please contact us for a free consultation.
2041 Grape Denver, CO 80207
Want to know what your home might be worth? Contact us for a FREE valuation!

Our team is ready to help you sell your home for the highest possible price ASAP
Key Details
Sold Price $1,297,500
Property Type Single Family Home
Sub Type Single Family Residence
Listing Status Sold
Purchase Type For Sale
Square Footage 2,988 sqft
Subdivision South Park Hill
MLS Listing ID IRE6078400
Sold Date 10/06/26
Style Cottage
Bedrooms 4
Full Baths 2
Half Baths 1
Three Quarter Bath 1
HOA Y/N No
Year Built 1922
Annual Tax Amount $8,622
Tax Year 2025
Lot Size 5,227 Sqft
Acres 0.12
Property Sub-Type Single Family Residence
Source ires
Property Description
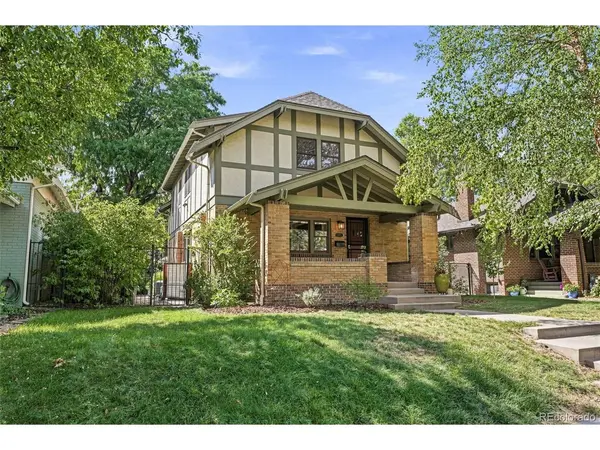
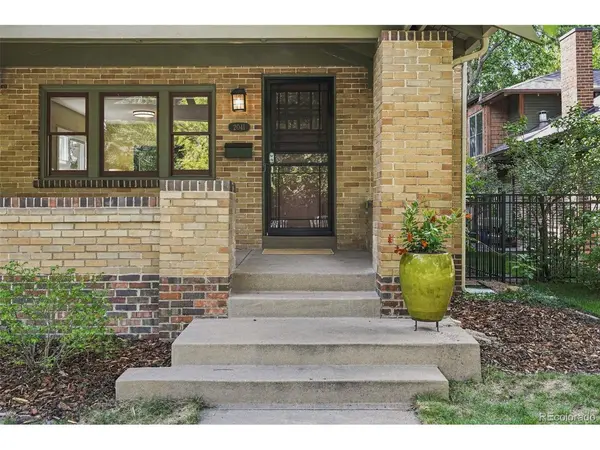
This classic Park Hill bungalow has been expertly popped and expanded, resulting in 2988 total square feet of tailored living space crafted for todays modern living.
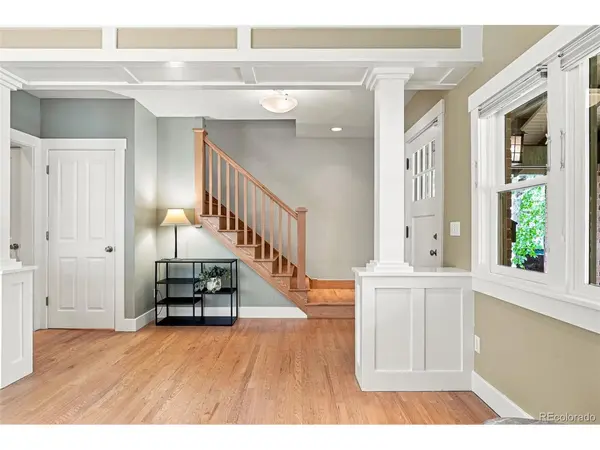
Inside you are greeted by a light filled open layout with Craftsman details, hardwood floors, that flows from the spacious living room with Gas fireplace to the heart of the home in the updated eat-in kitchen. The open kitchen overlooks the dining room as well as the living room with fire place and has direct access to the back deck and patio via french doors. The kitchen is fitted with stainless appliances, eat in island with additional storage and is ready to host guest!
With 4 bedrooms and 4 full bathrooms, this home offers exceptional versatility. The upper level features 3 bedrooms with new carpet including the spacious owners retreat with double closets + juliet balcony overlooking the back yard. There are 2 secondary bedrooms and full bath on this level. The basement is newly carpeted featuring a large family room ready to host movie nights, guest bed w/egress, guest bath, exercise room with built in storage + full laundry room and additional storage.
The backyard features mature trees and plants,+ gardening zone and is ready for fall entertaining in the fenced yard + the 2 car detached garage is wired for an EV + storage.
Perfectly located in the heart of Park Hill, this home puts you just minutes from the area's favorite neighborhood hot spots, dining, local coffee shops, like Spinelli's/Honey Hill at 23rd, Lucina at Kearney or Esters' on Oneida. Make your move to Denver favorite neighborhood today!
Location
State CO
County Denver
Community South Park Hill
Area Metro Denver
Zoning U-SU-C
Direction Montview to Grape, North to home.
Rooms
Family Room 1
Basement Partially Finished, Slab
Interior
Interior Features Eat-in Kitchen, Cathedral Ceiling(s), Open Floorplan, Walk-In Closet(s), Kitchen Island
Heating Forced Air
Cooling Central Air
Fireplaces Type Living Room
Appliance Dishwasher, Refrigerator, Washer, Dryer, Microwave
Exterior
Exterior Feature Balcony
Parking Features Detached
Garage Spaces 2.0
Fence Partial
Community Features Fitness Center
Utilities Available Electricity Available
View Y/N No
Roof Type Composition
Porch Patio
Garage Yes
Building
Lot Description Level, House Faces East, Paved
Sewer Public Sewer
Water Public
Architectural Style Cottage
Level or Stories Two
Structure Type Brick
New Construction false
Schools
Elementary Schools Park Hill
Middle Schools Mcauliffe International
High Schools Denver District 1
School District Denver District 1
Others
Acceptable Financing Cash, Conventional
Listing Terms Cash, Conventional
Read Less

Nearby Locations
GET MORE INFORMATION